

A distributor in Dubai sends his customer a quote for 1-inch PPR pipe. The customer orders. The container arrives, the customer holds a caliper to the pipe, reads 32 mm on the outside, and calls to say he was sent the wrong size — he wanted 1 inch, which is 25.4 mm, and this is 32. Both men are looking at the correct pipe. Neither can prove it from the chart he is holding, because the chart says DN32 = 1″ and says nothing at all about why.
That argument happens because the inch column on almost every PPR size chart in circulation is printed as though it were a conversion, and it is not one. This page gives you the chart as a file you can print and forward — A4 and US Letter, no email required — built from the wall thicknesses in ISO 15874-2:2013 Table 5, and it explains the one thing the competing charts leave out: what the inch figure actually is, why two suppliers can both be right and still disagree, and how to write a size on a purchase order so this conversation never happens.

Key takeaways
- PPR has no inch size. ISO 15874-2:2013 clause 6.2.1 controls the mean outside diameter in millimetres. The inch column is a nominal trade-size equivalence — a shopping aid — not arithmetic.
- Two conventions are in circulation, which is why charts disagree. Some suppliers map DN to the threaded fitting it mates with (DN20 → 1/2″); others map it to the approximate bore (DN20 → 3/4″). Both are internally consistent. Neither is a conversion: 20 ÷ 25,4 = 0,787 in.
- Wall thickness is set by pressure class, not by diameter. At DN20 the wall runs from 1,9 mm (S5 / PN10) to 4,1 mm (S2 / PN25) — the same pipe size, more than double the wall.
- The tolerance is one-sided: +x / −0. A conforming pipe may be thicker than the table figure, never thinner. That single rule turns the chart from a reference into an acceptance test you can run with a caliper.
- We publish a 0,1 mm difference rather than hide it. Our published PN20 schedule reads 8.4 mm at DN50 and 18.4 mm at DN110; ISO Table 5 series S2,5 reads 8,3 and 18,3. Below, both figures with their sources — and what to put on the PO.
On this page
- Download the PPR pipe size chart (PDF, A4 and US Letter)
- The full ISO 15874-2 size chart: DN12 to DN160
- Why the inch column is a trade size, not a conversion
- Reading the chart at goods-in: tolerances and bore
- Where our published schedule and ISO differ by 0.1 mm
- From chart to purchase order
- Frequently asked questions
Download the PPR pipe size chart (PDF, A4 and US Letter)
Two pages, no email address, no registration, no interstitial. Print it, copy it, send it to a customer with your own letterhead over ours if that is what the job needs. What is on the sheet:
- The ISO 15874-2 Table 5 wall-thickness matrix — all 14 nominal sizes from DN12 to DN160 against the four pressure classes actually stocked in PP-R (S5/PN10, S3,2/PN16, S2,5/PN20, S2/PN25), with dem,max alongside each size.
- The trade-size table with the true arithmetic conversion printed beside it, so you can see at a glance that they are different numbers.
- Nominal bore for every size at PN20, computed from the standard’s own wall figures rather than copied from a catalogue.
- The wall tolerance bands from Table 9, which is what lets you use the chart as an acceptance test instead of a reference.
PPR pipe size chart — mm and inches (free, no email required)
ISO 15874-2:2013 Table 5 wall thicknesses, dimension class A. Sheet dated 2026-08-14.
Two page sizes because this sheet gets printed in two different worlds. A4 is the paper in every office from Jakarta to Jeddah; US Letter is what a North American contractor’s printer is loaded with, and a chart that comes out of the tray with the last column sliced off is a chart nobody uses twice. If you are reading on a phone on a site visit, the tables below carry the same figures, so you do not need to download anything to get the number you came for.
One caveat worth stating plainly: this sheet reproduces figures from ISO 15874-2:2013 for reference. It is not a substitute for the standard, and if you are writing a tender specification or arguing a rejection, buy the standard and cite it directly. What the sheet is for is the ninety per cent of working days when you need to know whether DN63 PN20 is a 10,5 mm wall without opening a 26-page document.
The full ISO 15874-2 size chart: DN12 to DN160, all seven pipe series
Here is the whole thing. The row is the size; the column is the pipe series, which is what actually decides the wall. Read down the column your pressure class sits in and across to your diameter, and the cell is the minimum wall thickness in millimetres.
| DN/OD | dem,max | S5 SDR 11 / PN10 | S3,2 SDR 7,4 / PN16 | S2,5 SDR 6 / PN20 | S2 SDR 5 / PN25 |
|---|---|---|---|---|---|
| 12 | 12,3 | 1,8 | 1,8 | 2,0 | 2,4 |
| 16 | 16,3 | 1,8 | 2,2 | 2,7 | 3,3 |
| 20 | 20,3 | 1,9 | 2,8 | 3,4 | 4,1 |
| 25 | 25,3 | 2,3 | 3,5 | 4,2 | 5,1 |
| 32 | 32,3 | 2,9 | 4,4 | 5,4 | 6,5 |
| 40 | 40,4 | 3,7 | 5,5 | 6,7 | 8,1 |
| 50 | 50,5 | 4,6 | 6,9 | 8,3 | 10,1 |
| 63 | 63,6 | 5,8 | 8,6 | 10,5 | 12,7 |
| 75 | 75,7 | 6,8 | 10,3 | 12,5 | 15,1 |
| 90 | 90,9 | 8,2 | 12,3 | 15,0 | 18,1 |
| 110 | 111 | 10,0 | 15,1 | 18,3 | 22,1 |
| 125 | 126,2 | 11,4 | 17,1 | 20,8 | 25,1 |
| 140 | 141,3 | 12,7 | 19,2 | 23,3 | 28,1 |
| 160 | 161,5 | 14,6 | 21,9 | 26,6 | 32,1 |
Wall thicknesses (emin and en, mm) from ISO 15874-2:2013 Table 5, dimension class A. The PDF above additionally carries the S8, S6,3 and S4 columns, which ISO marks “only valid for PP-RCT” — note that footnote covers three series, not one, which is a detail charts routinely drop. SDR and PN labels are the catalogue equivalents, not ISO wording. The source standard is published by ISO as ISO 15874-2:2013, and the universal wall-thickness table it draws on is set out in ISO 4065:2018.
Three things in that table are worth more than the numbers themselves. The first is that the series decides the wall, and the series is a pressure decision. ISO clause 6.2.2 puts it in one sentence: the minimum wall shall be chosen so that the S series is equal to or less than the maximum value for that application class and design pressure. In plain terms — you do not pick a wall, you pick a service condition and the wall follows. At DN20 that means anything from 1,9 mm to 4,1 mm on identical 20 mm pipe.
The second is the dem,max column, which almost nobody prints. The nominal size is also the minimum: on every class A row, dem,min equals dn exactly. DN110 may measure up to 111 mm across, never 109,8. If a pipe reads under nominal on the outside, it is out of spec before you have even looked at the wall.
The third is the SDR = 2S + 1 identity, which is how you move between the ISO series label and the SDR or PN label a catalogue uses. S5 gives SDR 11, S3,2 gives SDR 7,4, S2,5 gives SDR 6, S2 gives SDR 5 — the PN10 / PN16 / PN20 / PN25 ladder most PPR is sold in. If you want the pressure classes themselves unpacked properly, our guide to PN10, PN16, PN20 and PN25 does that job; this page keeps to dimensions.
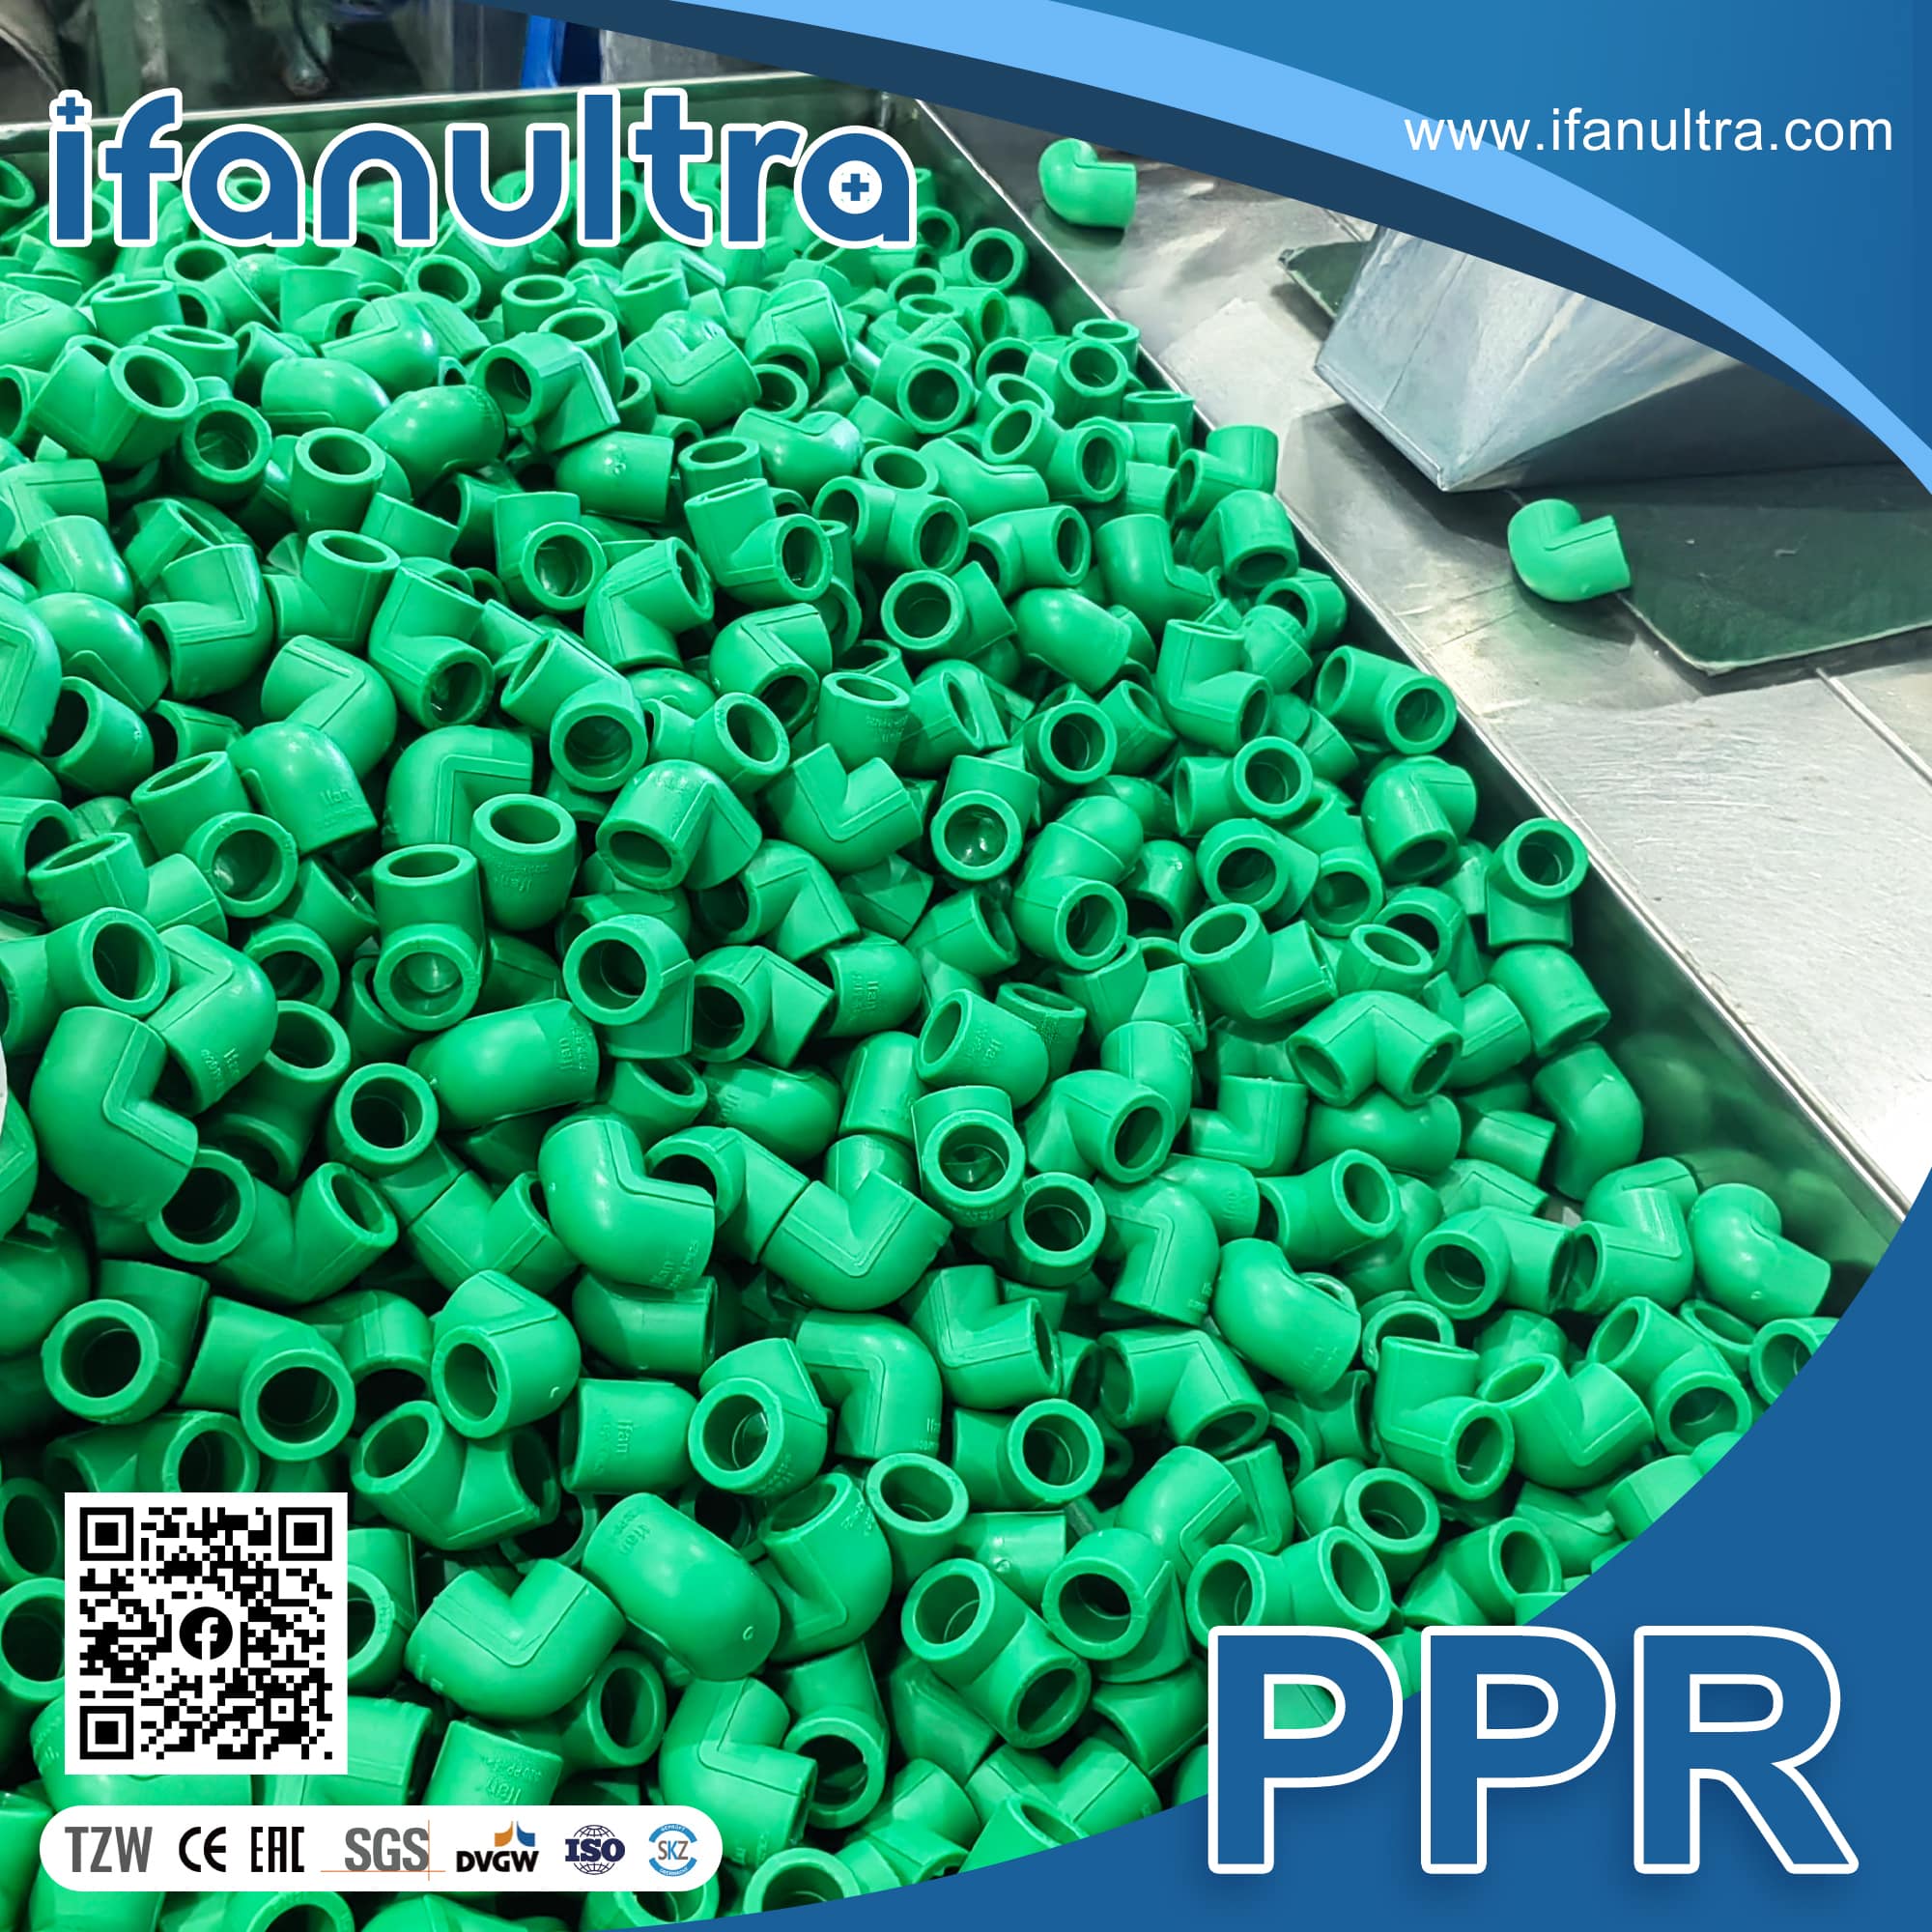
Each row of the chart eventually becomes a bundle on a pallet. Our own PPR range covers DN20–DN160 in PN10, PN16, PN20 and PN25 — note that DN12, DN16, DN125 and DN140 appear in ISO Table 5 above but are not sizes we list.
Turning the chart into a stock list
If you are a distributor or importer working out which of these rows to actually carry, our PPR Global Series product listing shows the SKU range with a catalogue download, and names the raw-material producers we buy from (Borealis and Hyosung). It is a product list, not a spec sheet — the dimensional figures stay on this page.
Why the inch column is a trade size, not a conversion
Now the part that causes the phone call. ISO 15874-2 clause 6.2.1 says the dimension a PPR pipe must conform to is the mean outside diameter, in millimetres. There is no inch specification for PPR anywhere in the standard. So when a chart tells you DN32 is 1 inch, it is not converting anything — it is telling you which threaded fitting that pipe conventionally mates with, or in some charts, which old iron pipe size it roughly replaces by flow.
Run the actual arithmetic and the gap is obvious. Not one metric size lands on a trade size:
| DN/OD | True conversion (dn ÷ 25,4) | Nominal trade size (thread-mating) | PN20 nominal bore (mm) |
|---|---|---|---|
| 20 | 0,787 in | 1/2″ | 13,2 |
| 25 | 0,984 in | 3/4″ | 16,6 |
| 32 | 1,260 in | 1″ | 21,2 |
| 40 | 1,575 in | 1-1/4″ | 26,6 |
| 50 | 1,969 in | 1-1/2″ | 33,4 |
| 63 | 2,480 in | 2″ | 42,0 |
| 75 | 2,953 in | 2-1/2″ | 50,0 |
| 90 | 3,543 in | 3″ | 60,0 |
| 110 | 4,331 in | 4″ | 73,4 |
| 160 | 6,299 in | 6″ | 106,8 |
Bore computed as dn − 2e from the ISO Table 5 S2,5 wall figures. Because the wall tolerance runs upward only, a real pipe’s bore is equal to or smaller than this figure, never larger.
Look at DN20. The arithmetic says 0,787 inches. The trade column says 1/2 inch. And a competitor’s chart may well say 3/4 inch — because that supplier is matching the bore, 13,2 mm, which is much closer to a 1/2-inch iron pipe’s bore than to its outside diameter, and then adjusting for the flow the pipe actually delivers. Neither supplier is lying. They are answering two different questions with the same column heading, and the column heading never says which.
Where the inch sizes actually came from
There is a checkable answer to this, and it is sitting in the same standard. ISO 15874-2:2013 defines more than one dimension class. Table 5, the one everybody reproduces, is class A — sizes per ISO 4065. But Table 6 defines class B1, described in the standard as “sizes based on copper pipe sizes”, and its ladder is completely different: 10, 12, 15, 18, 22, 28 and 35 mm. Those are the metric designations of the imperial copper tube sizes European plumbing grew up on. That is where inch-flavoured plastic sizing comes from — a parallel size family, not a conversion of the main one.
This matters commercially more than it looks. If a customer in a copper-legacy market specifies 22 mm and you quote DN20 class A, you have quoted a pipe that is 2 mm smaller on the outside and will not enter his fittings. The class is part of the specification, not a footnote.

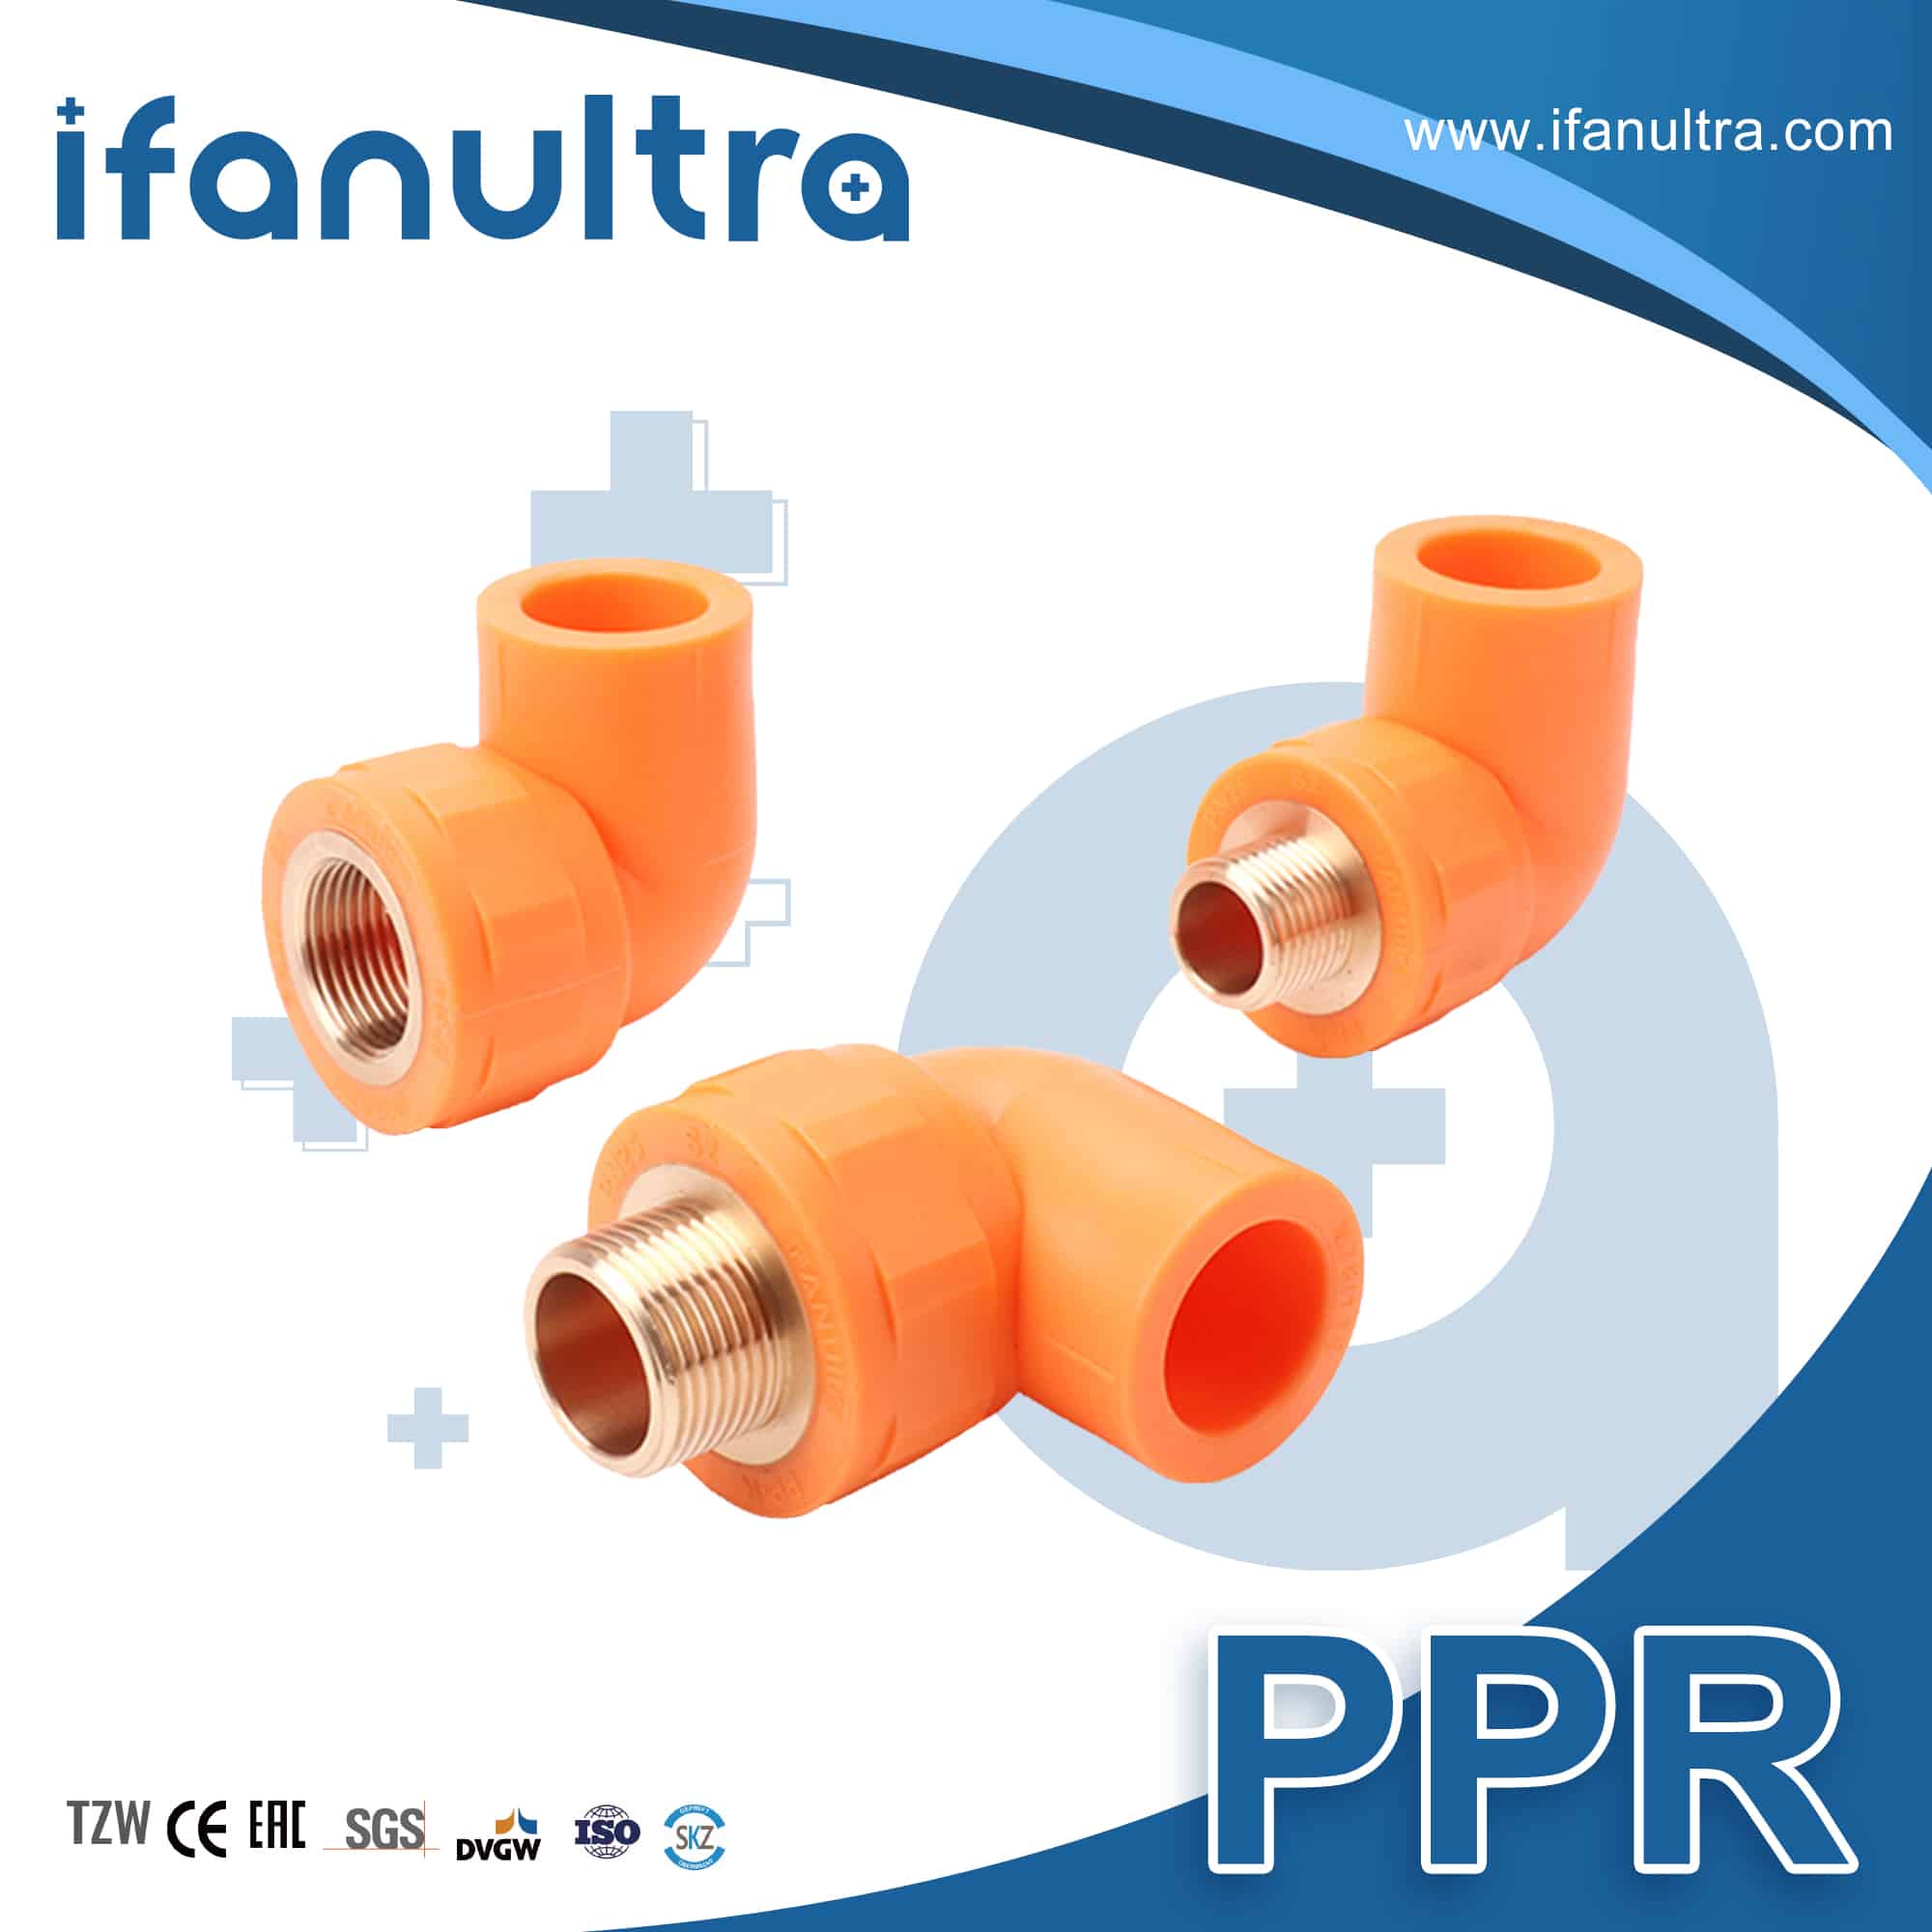
The inch figure describes the brass thread on the transition fitting — not the plastic pipe welded to the other end of it. That is the whole distinction in one photograph.
Reading the chart at goods-in: tolerances, bore and what a caliper can prove
A size chart is only worth carrying if it can settle an argument about a delivered pallet. This one can, because of one rule in ISO 15874-2 Table 9 that most published charts omit entirely: the wall tolerance is one-sided. It is written as +x / −0. The pipe may be thicker than the table figure by the allowance for its band. It may not be thinner by anything at all.
| Minimum wall emin (mm) | Tolerance | Applies to (PN20 examples) |
|---|---|---|
| >3,0 – 4,0 | +0,5 / −0 | DN20 (3,4) |
| >4,0 – 5,0 | +0,6 / −0 | DN25 (4,2) |
| >5,0 – 6,0 | +0,7 / −0 | DN32 (5,4) |
| >6,0 – 7,0 | +0,8 / −0 | DN40 (6,7) |
| >8,0 – 9,0 | +1,0 / −0 | DN50 (8,3) |
| >10,0 – 11,0 | +1,2 / −0 | DN63 (10,5) |
| >18,0 – 19,0 | +2,0 / −0 | DN110 (18,3) |
Selected bands from ISO 15874-2:2013 Table 9; the standard runs the same pattern up to >32,0–33,0 mm at +3,4. Footnote a records that the tolerance level conforms to Grade V in ISO 11922-1, the standard that defines those tolerance grades.
Here is what that gives you in practice. A pallet of DN32 PN20 arrives. The chart says 5,4 mm minimum, the tolerance band says +0,7. Any caliper reading between 5,4 and 6,1 mm is a conforming pipe. A reading of 5,2 mm is a non-conformity you can name — not a judgement call, not a negotiation, but a wall under the emin of ISO 15874-2 Table 5 series S2,5. That is a sentence you can put in an email to a supplier, and it is a very different sentence from “the pipe feels thin.”
Four checks make that reading stand up. These are the dimensional steps in our own documented incoming and outgoing procedure, and there is nothing proprietary about them — run the same list on any supplier’s container, including ours.
- Measure at the cut face, at several points around the circumference. A wall can sit inside tolerance on one side and outside it on the other; a single reading cannot tell you which pipe you have.
- Sample across pallets, not down the top layer of one. This is the check that separates a batch problem from a bad metre, and it is the one most often skipped because it means opening more than one bundle.
- Check the outside diameter as well as the wall. Nominal is also the minimum on class A, so an under-nominal OD is a rejection on its own, before the wall is even considered.
- Reconcile the printed markings against the certificate numbers. ISO 15874-2 requires the standard number, manufacturer, size and wall, dimension class, material and application class on the pipe itself — a pipe whose print line does not match its paperwork is a document problem you want to find at the port, not at the site.
One more allowance worth knowing before you reject anything: the fusion floor. ISO clause 6.2.2 requires a minimum 2,0 mm wall on any pipe intended to be joined by fusion, whatever the pressure calculation would otherwise permit. That is why the small sizes at the low pressure classes all sit at 1,8–2,0 mm rather than something thinner — it is the weld, not the pressure, setting the number.
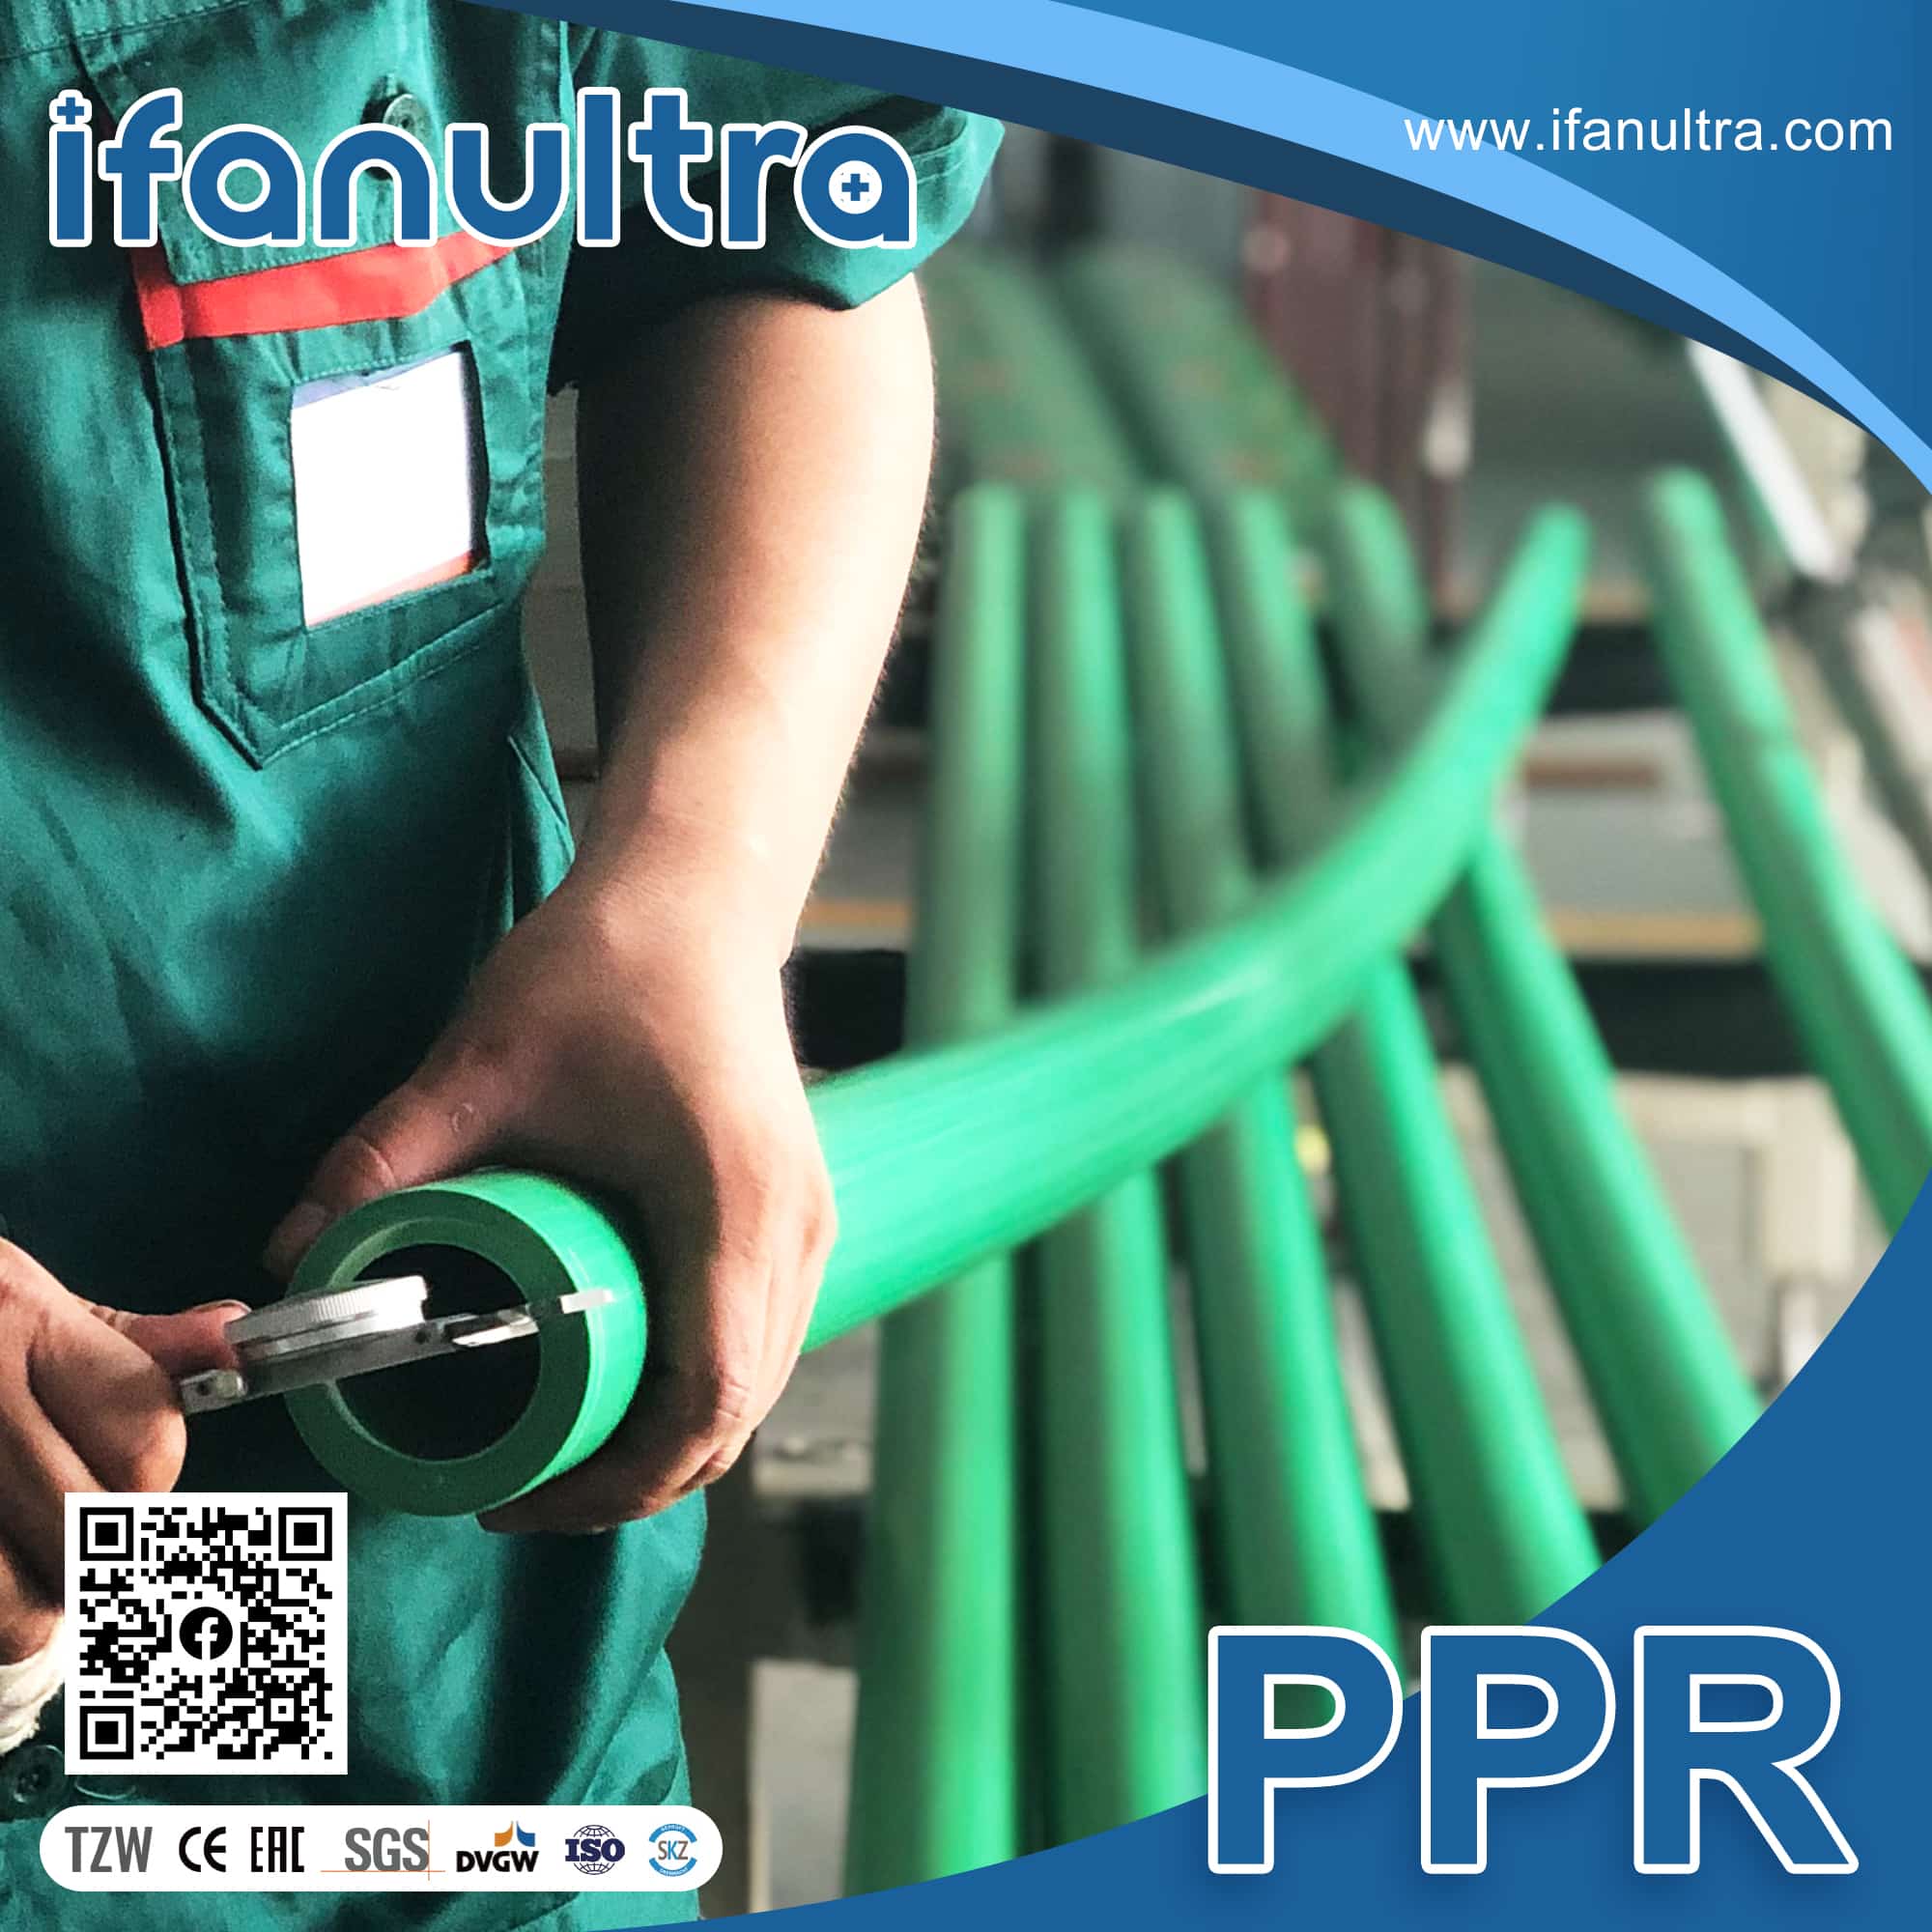
A wall check at the cut face. With the one-sided tolerance in hand, the reading either clears emin or it does not — there is no middle ground to argue about.
If incoming inspection is the part of this you actually care about, our longer piece on batch consistency and incoming inspection covers sampling across a container, and the dimensions and tolerance chart adds ovality, which is the allowance that hides behind diameter and catches people out on large sizes.

▶ Play video
The wall-thickness column describes how thick the wall is. This shows how that wall is actually built — IFAN Ultra’s five-layer co-extrusion process. Opens on YouTube.
Where our published schedule and the ISO table differ by 0.1 mm
Most suppliers would not raise this. We are raising it because you will find both numbers in circulation with our name attached, and a buyer who spots a discrepancy he was not warned about reasonably wonders what else is off.
Our published PN20 wall schedule and ISO 15874-2 Table 5 series S2,5 agree exactly on eight of the ten sizes we list. On two, they differ by one tenth of a millimetre:
| Size (PN20) | ISO 15874-2 Table 5, S2,5 | IFANULTRA published schedule | Status |
|---|---|---|---|
| DN20, 25, 32, 40, 63, 75, 90, 160 | 3,4 / 4,2 / 5,4 / 6,7 / 10,5 / 12,5 / 15,0 / 26,6 | identical | agree |
| DN50 | 8,3 mm | 8.4 mm | differ by 0,1 |
| DN110 | 18,3 mm | 18.4 mm | differ by 0,1 |
Neither figure is a conformity problem, and the reason is the tolerance rule from the previous section. ISO gives a minimum wall with an upward-only allowance — +1,0 mm in the band DN50 sits in, +2,0 mm in DN110’s band. A pipe built to 8.4 mm comfortably clears an 8,3 mm minimum. The two numbers do not contradict each other on whether the pipe passes; they differ on which figure is being quoted as the stated minimum.
What we will not do is quietly print one number and call it both. The chart on this page and in the PDF carries the ISO figures, because that is the document it cites. The 8.4 and 18.4 figures are what our own published product literature states. Which of the two the extrusion line actually holds at those two sizes is a question we are confirming internally rather than answering here from a spreadsheet.
What to do if your order turns on DN50 or DN110
Do not copy a wall figure out of any supplier’s chart, ours included. Specify the standard and the series instead — “DN50, series S2,5 (PN20), ISO 15874-2 dimension class A” — and the wall becomes whatever that standard requires, with the tolerance attached. It is one extra clause on the line item and it removes the argument entirely.
From chart to purchase order: sizes, quantities and what to state
Take the Dubai distributor from the opening. He now knows his customer wants a pipe with a 32 mm outside diameter, and that “1 inch” was a trade label the two of them were reading differently. What does he actually write to get the right container?
Five fields, and a PPR line item that carries all five effectively cannot be misread:
- Nominal size as DN/OD in millimetres — DN32, not 1 inch. If your customer speaks in inches, translate at your end using the trade column and confirm the millimetre figure back to him.
- Pipe series or pressure class — S2,5 or PN20. This is the field that decides the wall, and it is the one most often left off.
- Standard and dimension class — ISO 15874-2, class A. Class matters if your market has copper-legacy sizing, per the Table 6 ladder above.
- Material designation — PP-R. Note that “PP-R type 3” is retired DIN wording: the 1996 edition of DIN 8078 used types 1, 2 and 3, and the current 2008-09 edition names the materials PP-H, PP-B, PP-R and PP-RCT instead. Type 3 was PP-R.
- Length and quantity basis — metres or bundles, stated per size, because that is what the loading plan is built from.
Then the commercial half, where the chart stops being a technical document and becomes a container. Our minimum is one full container load, with LCL possible at a higher per-metre cost; production runs 15–25 days for one container before ocean transit; terms are 30% deposit with the balance before shipment. Pricing is quoted against a size mix rather than published per metre, because the mix is what decides it — resin is 70–85% of the manufacturing cost of PPR pipe and a container of DN110 is a completely different resin bill from a container of DN20.
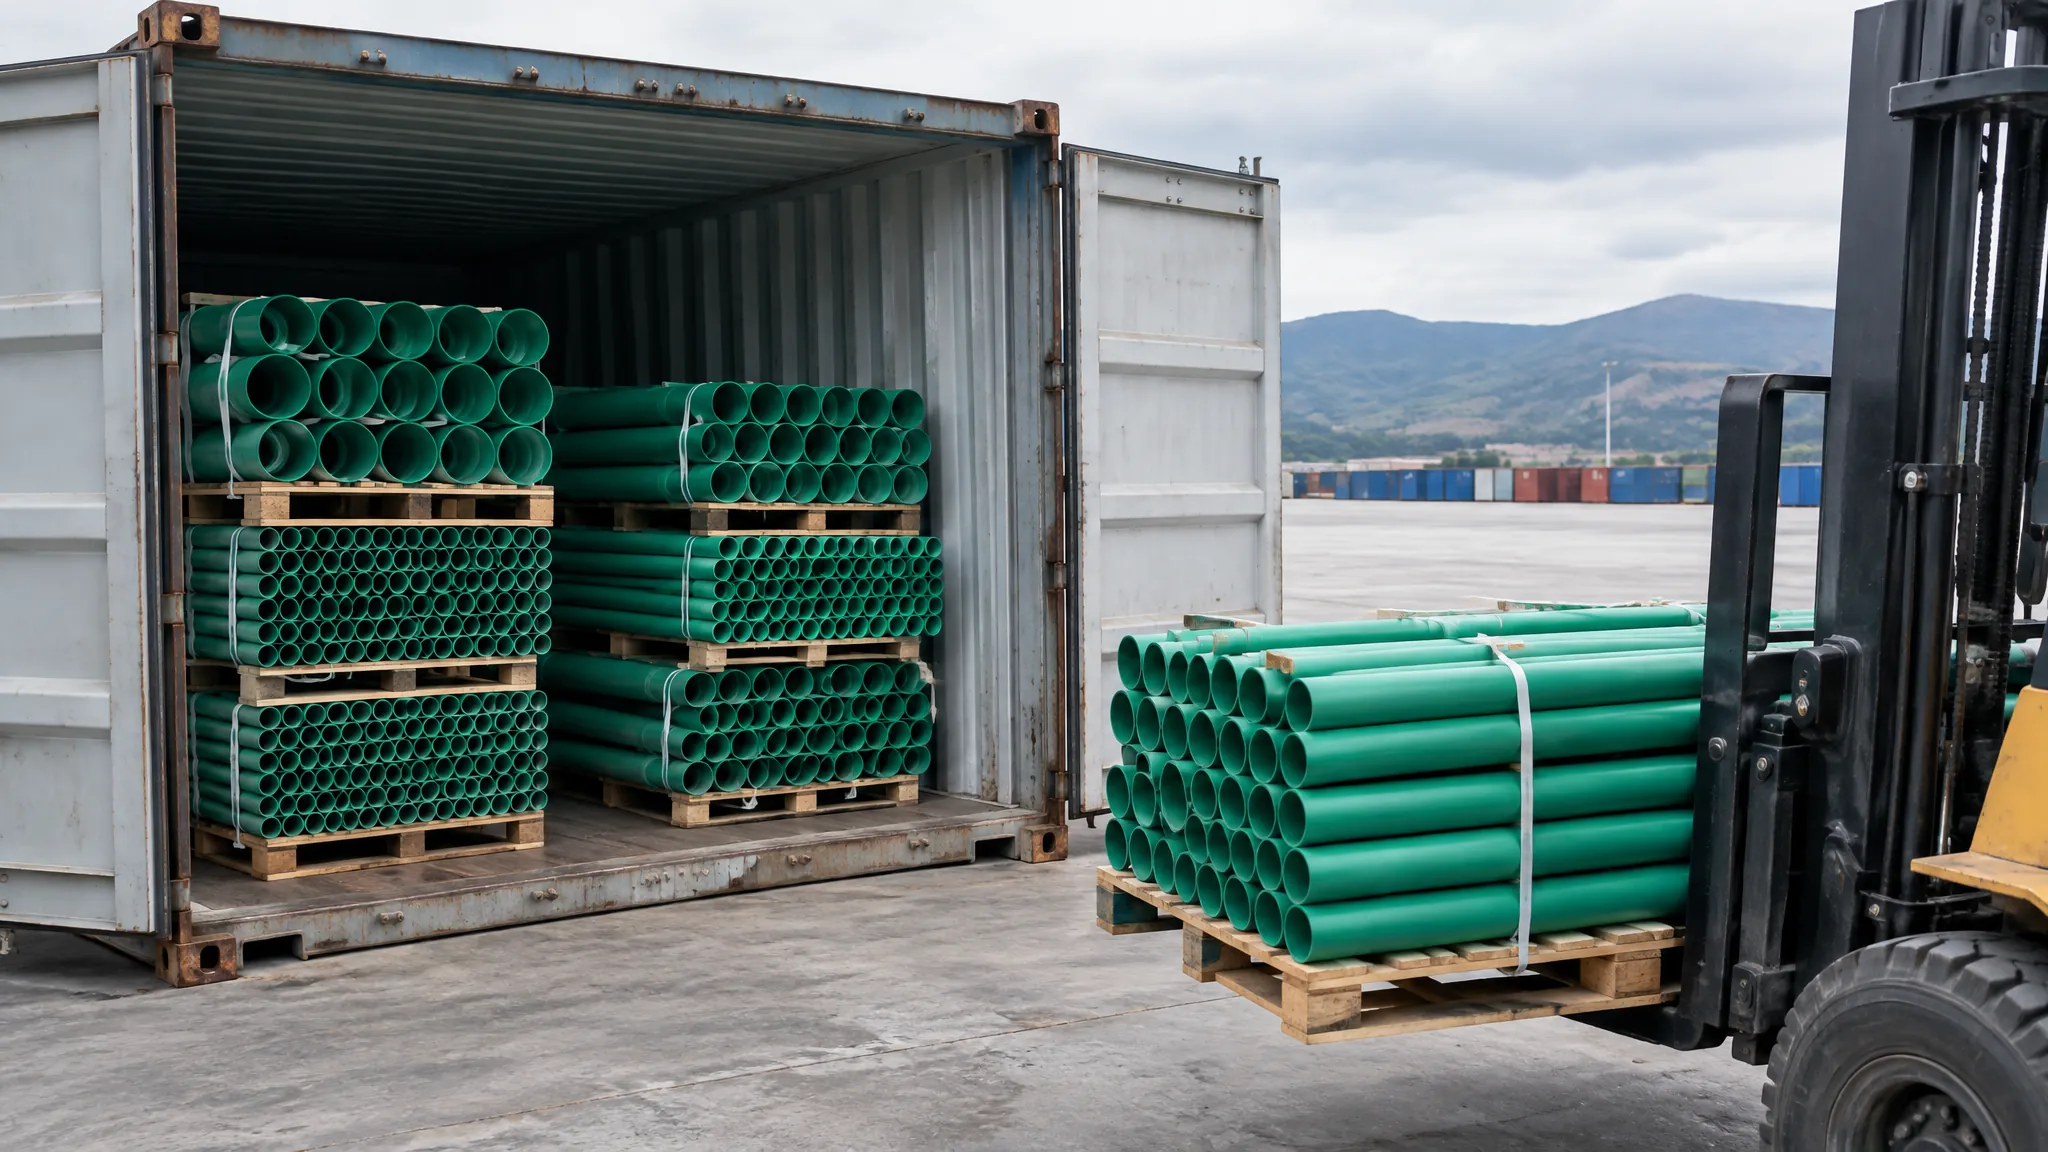
One constraint worth planning around before you build the size mix: PPR cubes out before it weighs out. A 20ft container holds roughly 33 m³ and a 40HQ roughly 76 m³, against a practical weight ceiling near 26 tonnes — and pipe is mostly air. You will run out of volume with tonnes to spare, every time, which is why a first order weighted toward large diameters ships far fewer metres than the same money in small sizes. Our MOQ and first container plan works that arithmetic through properly, and if you are still deciding which sizes to carry at all, which SKUs to stock first is the companion piece.
On verification, ask for what you can check rather than what sounds reassuring. Certificates should be requested with their numbers so the markings printed on the pipe can be reconciled against them — ISO 15874-2 requires the standard number, manufacturer, size and wall, dimension class, material and application class to be printed on the pipe itself. Samples before a first container are normal and worth the freight, particularly if you are going to caliper them against the table above.
For importers and distributors with a size list ready: send it through and we will come back with a container plan against your mix, DN20–DN160 in PN10 to PN25. If you are only after the chart, the PDF above is yours with nothing to fill in.
Where to go from here
Three things to take away, in the order you will need them. Download the sheet and keep it wherever you quote from — A4 or Letter, whichever your printer eats. Order in DN and a pressure class, never in inches alone, and translate to the trade size only when you are talking to someone who thinks in it. Check the delivery against emin, remembering that the tolerance only runs upward, which is what makes a caliper reading an argument you can win.
And if you take nothing else: the inch column is a convenience, not a measurement. It has no standing in ISO 15874-2, two suppliers can populate it differently and both be defensible, and every dispute that starts with “but you said one inch” ends with somebody measuring a pipe in millimetres. Start there and skip the phone call. If you want the wider context around these numbers, the PPR pipe sizes guide covers choosing a diameter for a line, and PPR pipe standards explains how ISO, DIN and the national schemes relate.
Frequently asked questions
What is DN20 PPR pipe in inches?
As a trade size, 1/2 inch — the threaded fitting it mates with. Some charts say 3/4 inch because they match the bore instead. The true arithmetic is 0,787 in. DN20 means 20 mm outside diameter.
Is the PPR size chart PDF free to download?
Yes. No email address, no registration and no form — both the A4 and US Letter versions download directly from the buttons near the top of this page. You may print, copy and forward it.
Does DN mean the inside or the outside diameter on PPR pipe?
Outside. ISO 15874-2:2013 clause 6.2.1 controls the mean outside diameter, and on class A sizes the nominal figure is also the minimum — DN110 may measure up to 111 mm but never less than 110. The bore varies with the pressure class.
What wall thickness is DN32 PN20 PPR pipe?
5,4 mm minimum, per ISO 15874-2:2013 Table 5 series S2,5. The tolerance is +0,7 / −0 in that band, so a conforming pipe measures between 5,4 and 6,1 mm. Anything under 5,4 mm is a non-conformity.
Why do two suppliers’ PPR charts show different inch sizes for the same pipe?
They answer different questions under the same column heading: one maps DN to the mating thread, the other to the approximate bore. Both are defensible; neither is a conversion. Order in DN and the ambiguity disappears.
What sizes of PPR pipe does IFANULTRA supply?
DN20 to DN160 in PN10, PN16, PN20 and PN25. ISO Table 5 also defines DN12, DN16, DN125 and DN140, which are not sizes we list — they appear in the chart because the chart reproduces the standard, not our catalogue.
What is the minimum order quantity and lead time?
One full container load, with LCL possible at a higher cost per metre. Production runs 15–25 days for a container before ocean transit, on 30% deposit and 70% before shipment. Price is quoted against your size mix rather than published per metre.




 English
 Español
 Français
 Português do Brasil