
Most PPR pipe dimensions tables you find online stop at three columns: nominal diameter, wall thickness, and a pressure class. That is enough to place an order and not enough to reject a bad one. The moment a container lands and the wall reads 3.1 mm where the datasheet said 3.4 mm, the only question that matters is what the standard actually permits — and a three-column chart cannot answer it.
So this page carries the tolerance columns as well, read off the standards themselves rather than copied from a vendor page. One detail is worth knowing before you scroll: for PP-R the permitted deviations are positive only, written +x/−0. A compliant pipe may run oversize on diameter and heavy on wall. It may never run under. That single asymmetry decides most dimensional disputes, and it is the opposite of the “±0.1 to ±0.3 mm” figure that circulates on supplier blogs.

Key Takeaways
- DN on a PPR pipe is the outside diameter in millimetres, and it is a minimum mean value — ISO 11922-1:2018 makes the deviation positive only, so DN25 means 25.0 mm to 25.3 mm, never 24.9 mm.
- Outside-diameter tolerance runs 0.3 mm at DN20 through DN32, then 0.4 mm at DN40, 0.5 at DN50, 0.6 at DN63, 0.7 at DN75, 0.9 at DN90, 1.0 at DN110 and 1.5 at DN160.
- Wall-thickness tolerance is banded by wall, not by diameter: a wall over 3.0 and up to 4.0 mm gets +0.5 mm, over 8.0 to 9.0 mm gets +1.0 mm, over 18.0 to 19.0 mm gets +2.0 mm — all +x/−0.
- DIN 8077 does not set its own tolerance numbers. It defers to ISO 11922-1, which is why a “DIN 8077 tolerance” and an “ISO 15874 tolerance” are the same value.
- Ovality is a separate allowance on top of diameter, and the product standard decides when it is measured — at extrusion, at the factory gate, or in use. Ask which.
- Pipe intended for heat-fusion jointing must have a wall of at least 2.0 mm, which is why DN20 in the SDR11 series is a dimension on paper more than a fusion product in practice.
- A PN20 DN25 pipe works out at roughly 0.246 kg per metre — pipe cubes out a container long before it weighs out, so plan by volume.
Which standard owns which number
Buyers get sent four standard numbers and are rarely told which one answers which question. The split is clean once you see it. DIN 8077 carries dimensions for polypropylene pipes across the PP-H, PP-B, PP-R and PP-RCT family. DIN 8078 is its companion and carries general quality requirements and testing — creep rupture strength, impact behaviour, the things that decide whether the pipe survives, not how wide it is. So a specification that cites “DIN 8077/8078” is naming the dimension book and the quality book together.
Here is the part that saves you an argument. DIN 8077 does not invent its own tolerance values. Its tolerances on outside diameter, out-of-roundness and wall thickness are stated to meet the requirements of ISO 11922-1, with outside diameters conforming to ISO 161-1 and the wall-thickness series to ISO 4065. That means when a supplier quotes you a “DIN 8077 tolerance” and a competing mill quotes an “ISO 15874 tolerance,” they are quoting the same number through two different doors. Nobody is being clever. Any real difference between two quotes lives in the tolerance grade the product standard selected, not in the standard’s name.
The grade is the whole game
ISO 11922-1:2018 — second edition, published January 2018 — is a menu, not a rule. It defines tolerance grades and expects each product standard to pick one. For outside diameter it offers Grade A at 0.009 times the nominal diameter, Grade B at 0.006, Grade C at 0.003, each rounded up to the nearest 0.1 mm with a 0.3 mm floor, plus a tighter Grade D based on practical experience. ISO 15874-2:2013, the product standard for PP-R hot and cold water pipe, selects the level corresponding to Grade A for diameter and Grade V for wall thickness. Grade A is the loosest of the three formula grades, and that is deliberate — extruded thermoplastic pipe is not machined metal.
Two practical consequences. First, a supplier claiming a “tighter than standard” tolerance is claiming a tighter grade, so ask which grade and get it written on the pro-forma; “high precision” on its own is marketing. Second, the 2018 edition deleted diameter tolerance grade E and extended the tables out to 3000 mm, so a datasheet still citing grade E is working from the 1997 first edition and is due a refresh.
What DN, OD, SDR and PN actually control
On PPR, DN is the outside diameter in millimetres. DN25 is 25 mm measured across the outside, not the bore — a point worth nailing down because on steel and cast iron DN approximates the bore instead, and buyers who cut their teeth on metal pipe get caught by it. Because the outside diameter is fixed by the standard, every compliant mill’s DN25 mates with every other mill’s DN25 fitting. That interchangeability is the entire commercial reason the dimension tables exist.
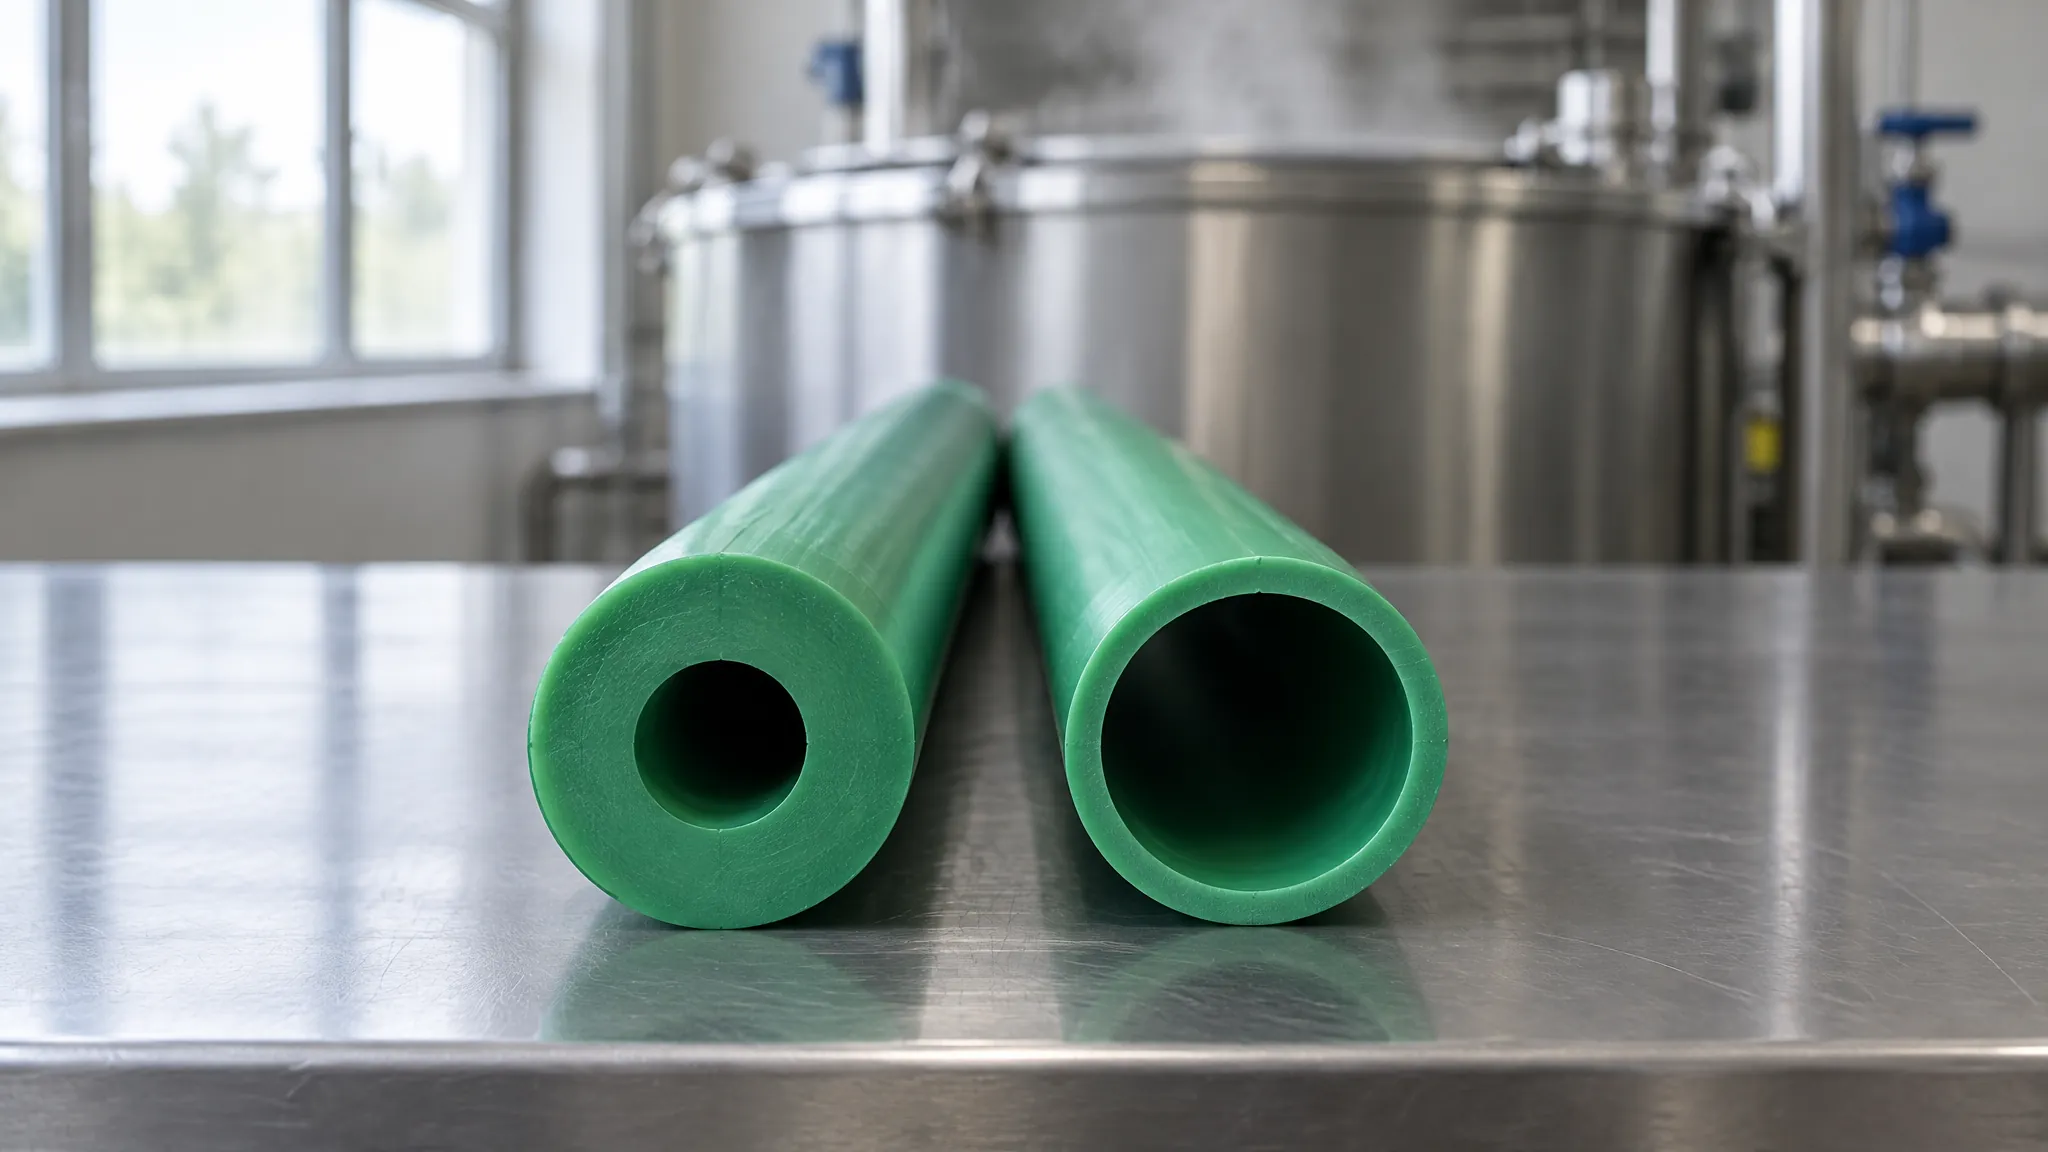
What varies at a given diameter is the wall. SDR (standard dimension ratio) is diameter divided by wall thickness, so a lower SDR is a thicker wall. The S-series in ISO 15874-2 is the same idea expressed differently: S5 corresponds to SDR11, S3.2 to SDR7.4, S2.5 to SDR6, S2 to SDR5. PN is the pressure class the resulting geometry supports at a reference temperature. IFANULTRA’s own range maps PN10 to SDR11, PN16 to SDR7.4, PN20 to SDR6 and PN25 to SDR5 across DN20 to DN160, and the pipe you get in each class is simply the standard’s wall for that series.
One dimension in the table is a trap. ISO 15874-2 clause 6.2.2 requires that pipes intended to be joined by fusion have a minimum wall thickness of 2.0 mm — and the S5/SDR11 wall at DN20 is 1.9 mm. The dimension is legitimate; a fusion joint on it is not. If a quotation offers you DN20 PN10 for a socket-fusion system, that is the line to question, because the thin wall gives the heating iron almost nothing to melt and the joint carries the whole risk. Practical read: below DN25, buy the heavier class and stop treating PN10 as the budget option.
The table below is the master dimension set from ISO 15874-2:2013 Table 5, dimension class A — the sizes drawn from ISO 4065 that apply across all classes of service conditions. Wall values are the minimum wall, which the standard also treats as the nominal wall. Read them as floors, not targets.
| DN / OD | Mean OD limits (mm) | S5 / SDR11 wall | S3.2 / SDR7.4 wall | S2.5 / SDR6 wall |
|---|---|---|---|---|
| DN20 | 20 – 20.3 | 1.9 | 2.8 | 3.4 |
| DN25 | 25 – 25.3 | 2.3 | 3.5 | 4.2 |
| DN32 | 32 – 32.3 | 2.9 | 4.4 | 5.4 |
| DN40 | 40 – 40.4 | 3.7 | 5.5 | 6.7 |
| DN50 | 50 – 50.5 | 4.6 | 6.9 | 8.3 |
| DN63 | 63 – 63.6 | 5.8 | 8.6 | 10.5 |
| DN75 | 75 – 75.7 | 6.8 | 10.3 | 12.5 |
| DN90 | 90 – 90.9 | 8.2 | 12.3 | 15.0 |
| DN110 | 110 – 111 | 10.0 | 15.1 | 18.3 |
| DN125 | 125 – 126.2 | 11.4 | 17.1 | 20.8 |
| DN160 | 160 – 161.5 | 14.6 | 21.9 | 26.6 |
If you are working out which diameter a line needs in the first place, rather than what its wall should be, the companion PPR pipe size chart covers diameter selection by flow, and the pressure class guide works through choosing PN against operating temperature.
The tolerance table most charts leave out
Start with the sentence that reframes everything. ISO 11922-1 clause 4.1 states that for pipes conforming to ISO 161-1, the nominal outside diameters are minimum mean outside diameters and the limit deviations from them shall be positive. Tolerances get written +x/−0. Wall thickness works the same way in ISO 15874-2 Table 9. So the widely repeated line that PPR tolerances are “±0.1 to ±0.3 mm” is wrong twice over: wrong on the sign, and wrong on the magnitude at anything above DN32.
Why does that matter commercially? Because it tells you which direction a dispute can go. A DN63 pipe measuring 63.4 mm mean outside diameter is comfortably compliant. The same pipe measuring 62.8 mm is out of specification no matter how small the gap looks, because the floor is 63.0 mm with nothing below it. On wall thickness, a supplier is free to run heavy and often does — heavy is cheap insurance against a rejection — but every 0.1 mm under the minimum is a straight non-conformance you can act on. That asymmetry is why “we’re within tolerance, it’s only 0.2 mm” is not an argument a mill can make about an undersize dimension.
Outside-diameter tolerance scales with diameter. Wall-thickness tolerance does not — it is banded by the wall itself, so a DN110 pipe in SDR11 and a DN63 pipe in SDR6 have similar walls near 10 mm and get a similar allowance. The table below pairs each size and series with its permitted deviation, both drawn from the standards: diameter from ISO 11922-1:2018 Table 1 at the Grade A level, wall from ISO 15874-2:2013 Table 9 at Grade V.
| DN | OD tolerance (mm) | SDR11 wall + tol. | SDR7.4 wall + tol. | SDR6 wall + tol. |
|---|---|---|---|---|
| DN20 | +0.3 / −0 | 1.9 +0.3 | 2.8 +0.4 | 3.4 +0.5 |
| DN25 | +0.3 / −0 | 2.3 +0.4 | 3.5 +0.5 | 4.2 +0.6 |
| DN32 | +0.3 / −0 | 2.9 +0.4 | 4.4 +0.6 | 5.4 +0.7 |
| DN40 | +0.4 / −0 | 3.7 +0.5 | 5.5 +0.7 | 6.7 +0.8 |
| DN50 | +0.5 / −0 | 4.6 +0.6 | 6.9 +0.8 | 8.3 +1.0 |
| DN63 | +0.6 / −0 | 5.8 +0.7 | 8.6 +1.0 | 10.5 +1.2 |
| DN75 | +0.7 / −0 | 6.8 +0.8 | 10.3 +1.2 | 12.5 +1.4 |
| DN90 | +0.9 / −0 | 8.2 +1.0 | 12.3 +1.4 | 15.0 +1.6 |
| DN110 | +1.0 / −0 | 10.0 +1.1 | 15.1 +1.7 | 18.3 +2.0 |
| DN125 | +1.2 / −0 | 11.4 +1.3 | 17.1 +1.9 | 20.8 +2.2 |
| DN160 | +1.5 / −0 | 14.6 +1.6 | 21.9 +2.3 | 26.6 +2.8 |
The wall bands behind that column are worth internalising because they let you check any size, including ones not listed. A minimum wall over 1.0 and up to 2.0 mm gets +0.3 mm. Over 2.0 to 3.0 gets +0.4. Then it climbs by 0.1 mm per millimetre of wall: +0.5 for 3.0–4.0, +0.6 for 4.0–5.0, +0.7 for 5.0–6.0, and so on up to +3.4 mm for a wall over 32.0 and up to 33.0 mm. Find your wall, find its band, add nothing below and that much above.
One clause beats every tolerance table: ISO 15874-2 requires the manufacturer to state the dimensions and tolerances of the base pipe in its own documentation whenever they differ from the standard’s tables. Ask for that document and any deviation has to be declared in writing.
Ovality: the allowance that hides behind diameter
Out-of-roundness — ovality — is the difference between the largest and smallest outside diameter at one cross-section. It gets its own tolerance because the diameter tolerance is written against the mean outside diameter, and a mean can hide a squashed pipe. Average 63.4 mm and 63.0 mm and you get a compliant 63.2 mm mean while the pipe is visibly oval. Ovality is the allowance that decides whether that is acceptable.
ISO 11922-1 clause 4.2 offers four grades, all calculated from nominal diameter and all with a 1.0 mm floor: Grade K at 0.06 times the diameter, applicable only up to DN160 and recommended for coiled pipe given a specified relaxation treatment; Grade L at 0.05; Grade M at 0.024; and Grade N, which is 0.008 times the diameter plus 1 mm up to DN75 with a 1.2 mm floor, then 0.02 times the diameter from DN75 to DN250. Run the arithmetic on a DN110 pipe and the spread is stark — Grade L allows 5.5 mm of ovality, Grade M allows 2.7 mm, Grade N allows 2.2 mm. Same standard, more than double the allowance.
Then there is the timing clause, and this is the one experienced buyers exploit. The standard notes that the applicable pipe standard specifies the point in time at which ovality is to be measured — at extrusion, when the product leaves the factory, or at the time of use. Those are not the same pipe. A straight length stacked under three tonnes of other pipe in a hot container for five weeks arrives ovaller than it left. If your acceptance test happens at your warehouse and the supplier’s specification is written to the point of extrusion, you are measuring a different event and the argument is unwinnable. Settle which moment governs before you ship, not after.
Practical impact: ovality at the pipe end is what makes or breaks a socket-fusion joint, because an oval end does not seat evenly in a round socket and leaves a crescent of cold, unfused wall. If a batch is fighting you on assembly, measure the ends before you blame the welder or the fusion time.
How to check a delivered pipe against the tolerance table
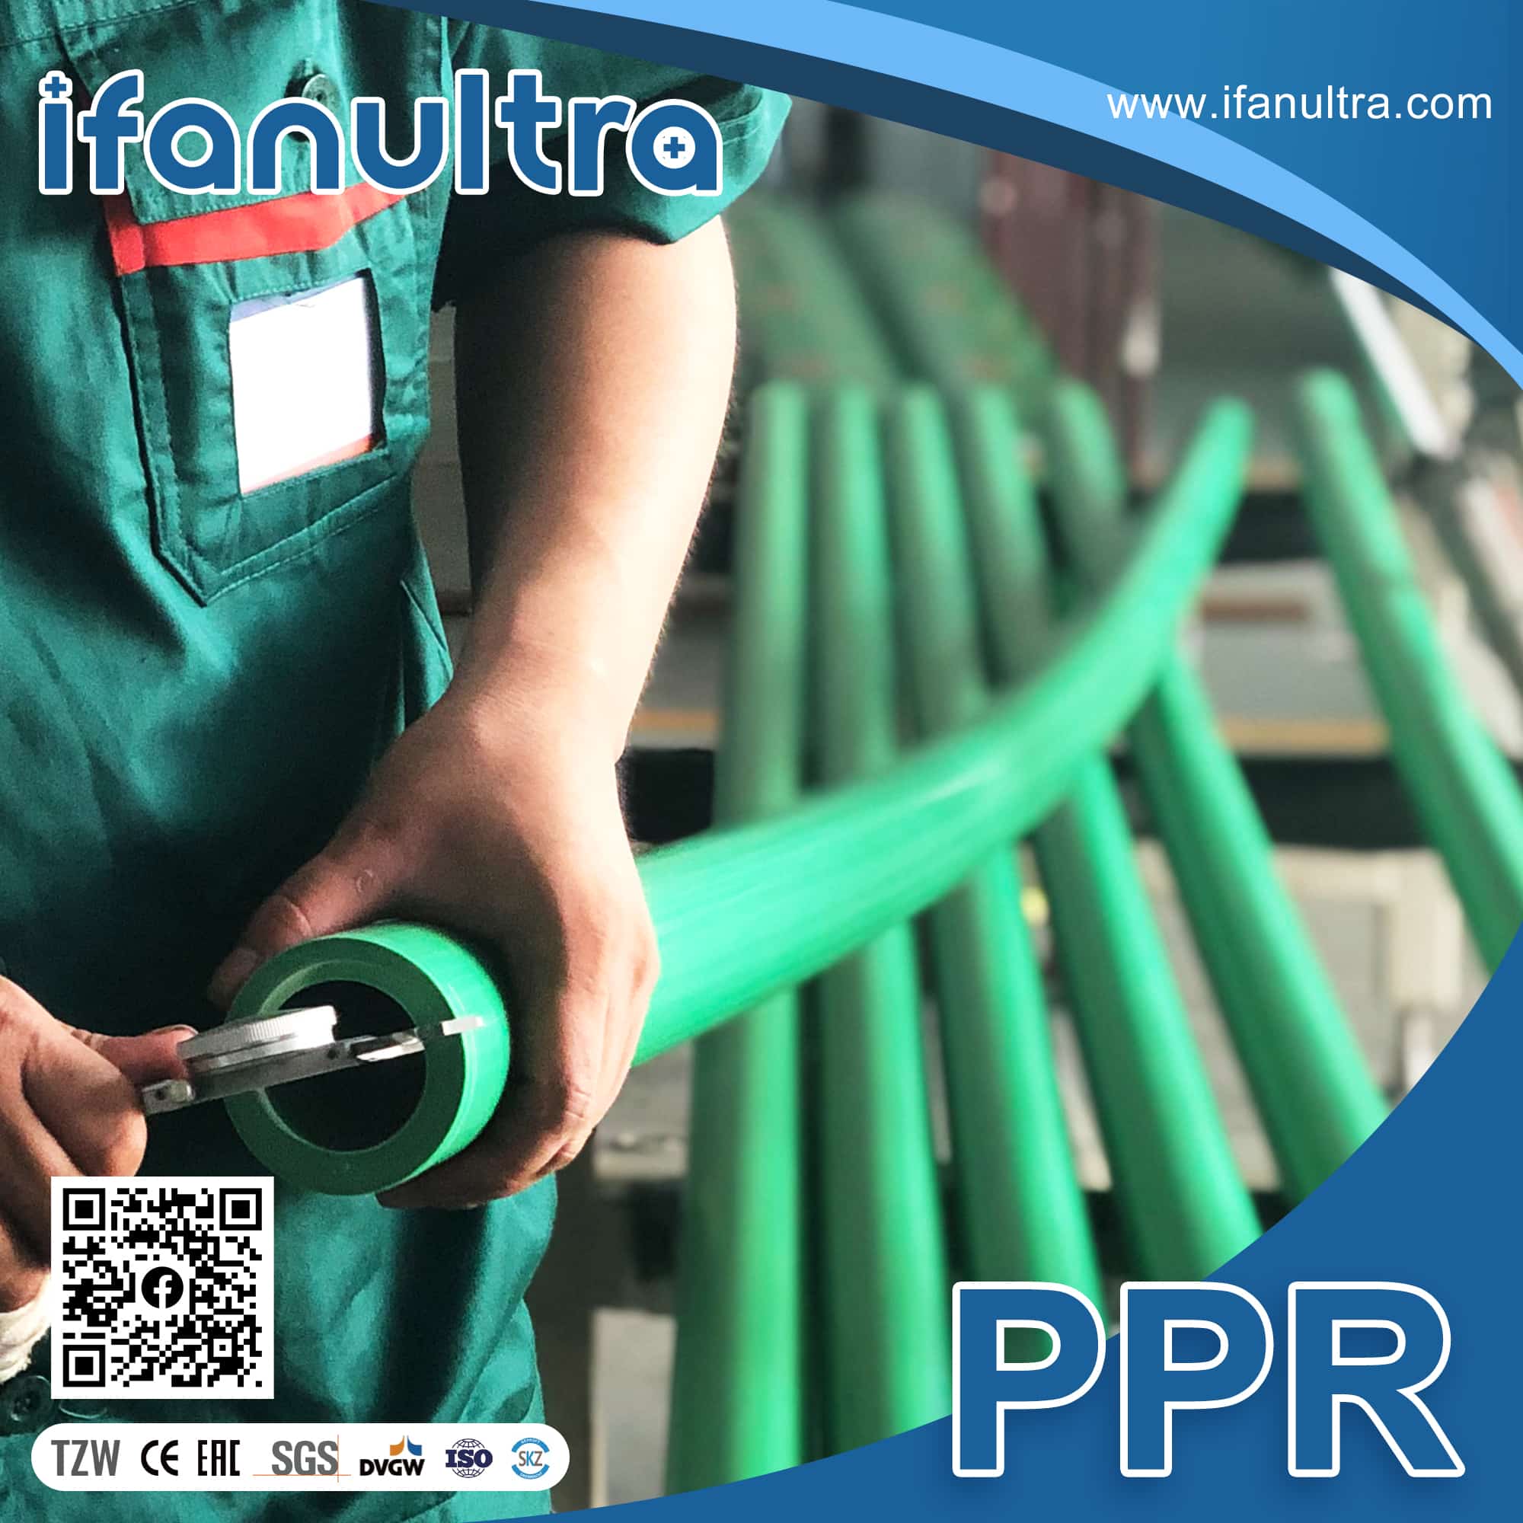
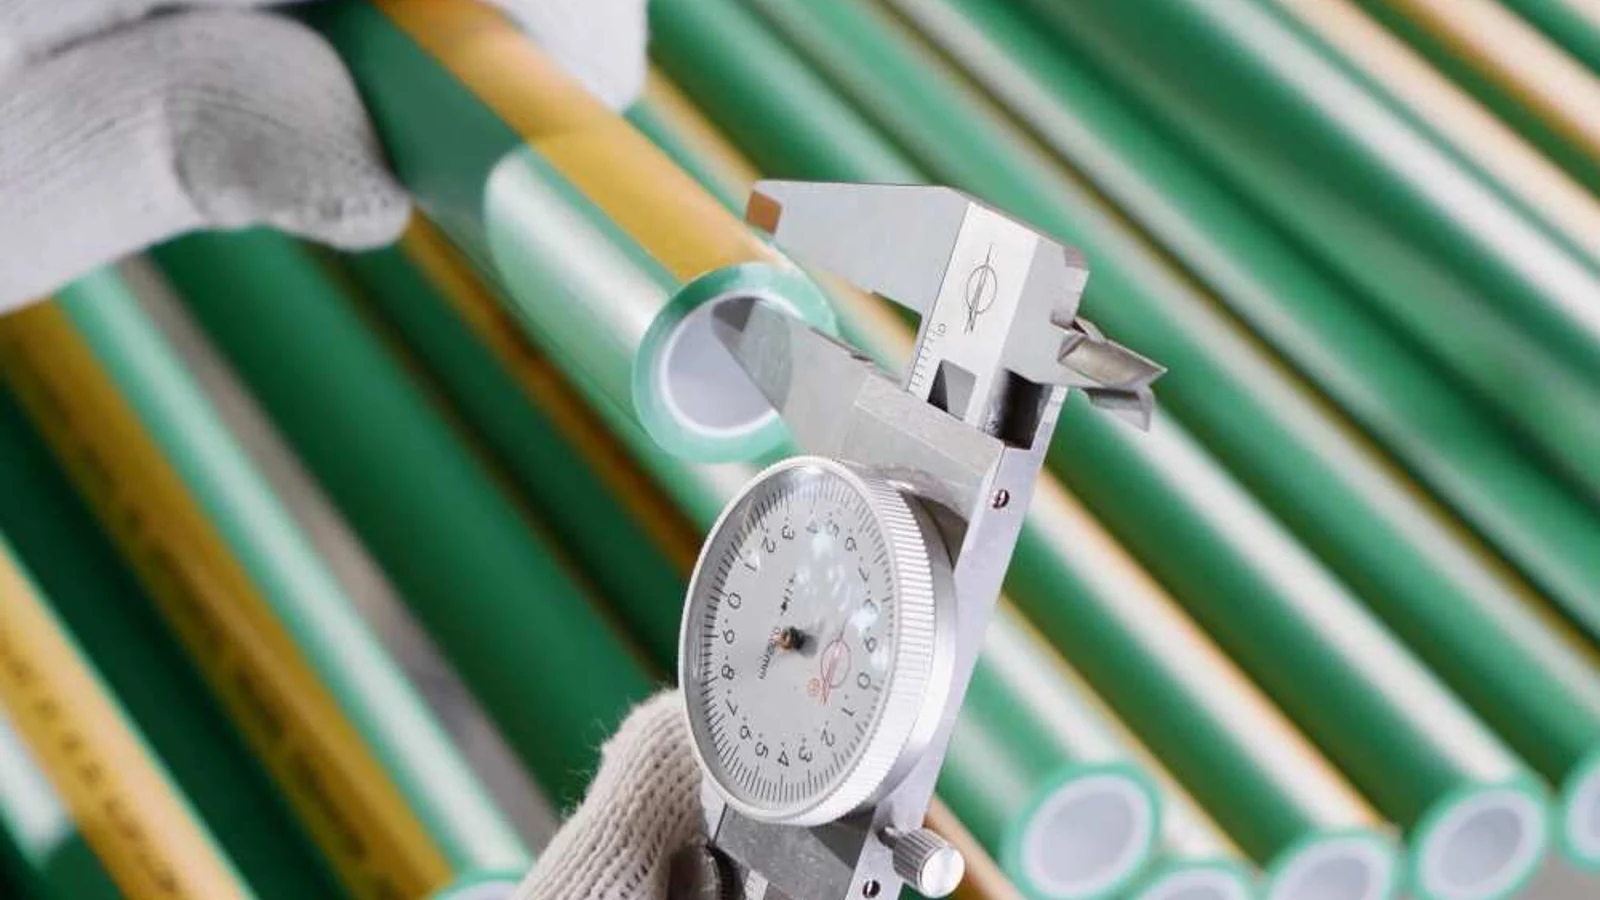
A tolerance table is only useful with a measuring protocol attached, because the standard’s numbers describe a mean and a minimum — two different measurements, taken differently. Here is a procedure you can hand to a warehouse team or a third-party inspector, using a digital caliper and nothing more exotic.
What to check, in order
- Sample across the load, not off the top: pull lengths from several pallets and from the middle of bundles. A mill running thin does it on a shift, not on every shift, so a top-layer-only sample is the one sampling error that reliably misses the problem.
- Outside diameter as a mean: take the maximum and minimum diameter at the same cross-section, average them, and compare against the floor and ceiling. DN63 must land between 63.0 and 63.6 mm.
- Ovality from the same two readings: subtract minimum from maximum. That difference is checked against the ovality grade, separately from the mean.
- Wall thickness at the thinnest point: the standard sets a minimum wall, so measure around the circumference at a cut end and take the smallest reading. An average wall that passes while one quadrant runs thin is still a fail.
- Reconcile the printed marking: the diameter, series and standard printed along the pipe must match both the certificate and what your caliper says. A marking that claims a class the wall does not support is the clearest evidence you will ever get.
- Watch for a barrier layer: ISO 15874-2 clause 6.1 lets the stated diameter and wall include an outside barrier layer provided that layer with its adhesive is no more than 0.4 mm and the base pipe still meets the design calculation. On a multilayer or fibre-composite pipe, agree in advance whether your measurement includes it.
A worked example you can reuse
Take a delivery of DN63 PN20 — so series S2.5, SDR6, nominal wall 10.5 mm. Your inspector pulls six lengths from four pallets and reports, on the worst length: maximum outside diameter 63.5 mm, minimum 62.9 mm, thinnest wall reading 10.2 mm.
Work it through. Mean outside diameter is (63.5 + 62.9) ÷ 2 = 63.2 mm, which sits inside the 63.0 to 63.6 mm window — the diameter passes, even though one reading was below 63. Ovality is 63.5 − 62.9 = 0.6 mm, comfortable against any of the four grades at this size. But the wall reads 10.2 mm against a minimum of 10.5 mm, and the tolerance is +1.2/−0. There is no negative allowance, so 10.2 mm is a non-conformance of 0.3 mm and the pipe is out of specification on the one dimension that carries the pressure. Two of three checks passed and the batch is still rejectable — which is exactly why a single “OD looks fine” spot check is not an inspection.
Note what the numbers do commercially. A 0.3 mm shortfall on a 10.5 mm wall is roughly 3 % less material in the wall, and resin is 70–85 % of a PPR pipe’s manufacturing cost. On a full container that shortfall is real money for the mill and a pressure rating you no longer have. That is the arithmetic behind the oldest warning in this trade: a quote well under market is usually buying its margin out of the wall, so ask for caliper photographs against a rule before you pay a deposit.
Turning dimensions into mass, volume and a container plan
Dimensions stop being an engineering topic the moment you need a freight quote. Mass per metre is not a property the dimension standards publish, so it has to be calculated — and it is worth doing the arithmetic yourself rather than trusting a number on a supplier’s PDF.
The method: cross-sectional area of the wall is π/4 × (OD² − ID²), where ID is OD minus twice the wall. Multiply by length, multiply by the material density. Published PP-R technical data puts density at 0.897 g/cm³ measured to ISO 1183, with the higher-crystallinity PP-RCT grade at 0.905 g/cm³. The figures in the table below are calculated on that basis from the standard’s minimum wall — they are a derivation, not a packing specification, and because the wall tolerance is +x/−0 the mass of pipe you actually receive sits at or a little above them.
| DN | Bore, SDR6 (mm) | Calc. kg/m, SDR6 | Calc. kg/m, SDR7.4 | Water held, SDR6 (L/m) |
|---|---|---|---|---|
| DN20 | 13.2 | 0.159 | 0.136 | 0.137 |
| DN25 | 16.6 | 0.246 | 0.212 | 0.216 |
| DN32 | 21.2 | 0.405 | 0.342 | 0.353 |
| DN40 | 26.6 | 0.629 | 0.535 | 0.556 |
| DN50 | 33.4 | 0.975 | 0.838 | 0.876 |
| DN63 | 42.0 | 1.553 | 1.318 | 1.385 |
| DN75 | 50.0 | 2.202 | 1.878 | 1.963 |
| DN90 | 60.0 | 3.170 | 2.693 | 2.827 |
| DN110 | 73.4 | 4.729 | 4.038 | 4.231 |
| DN160 | 106.8 | 10.000 | 8.523 | 8.958 |
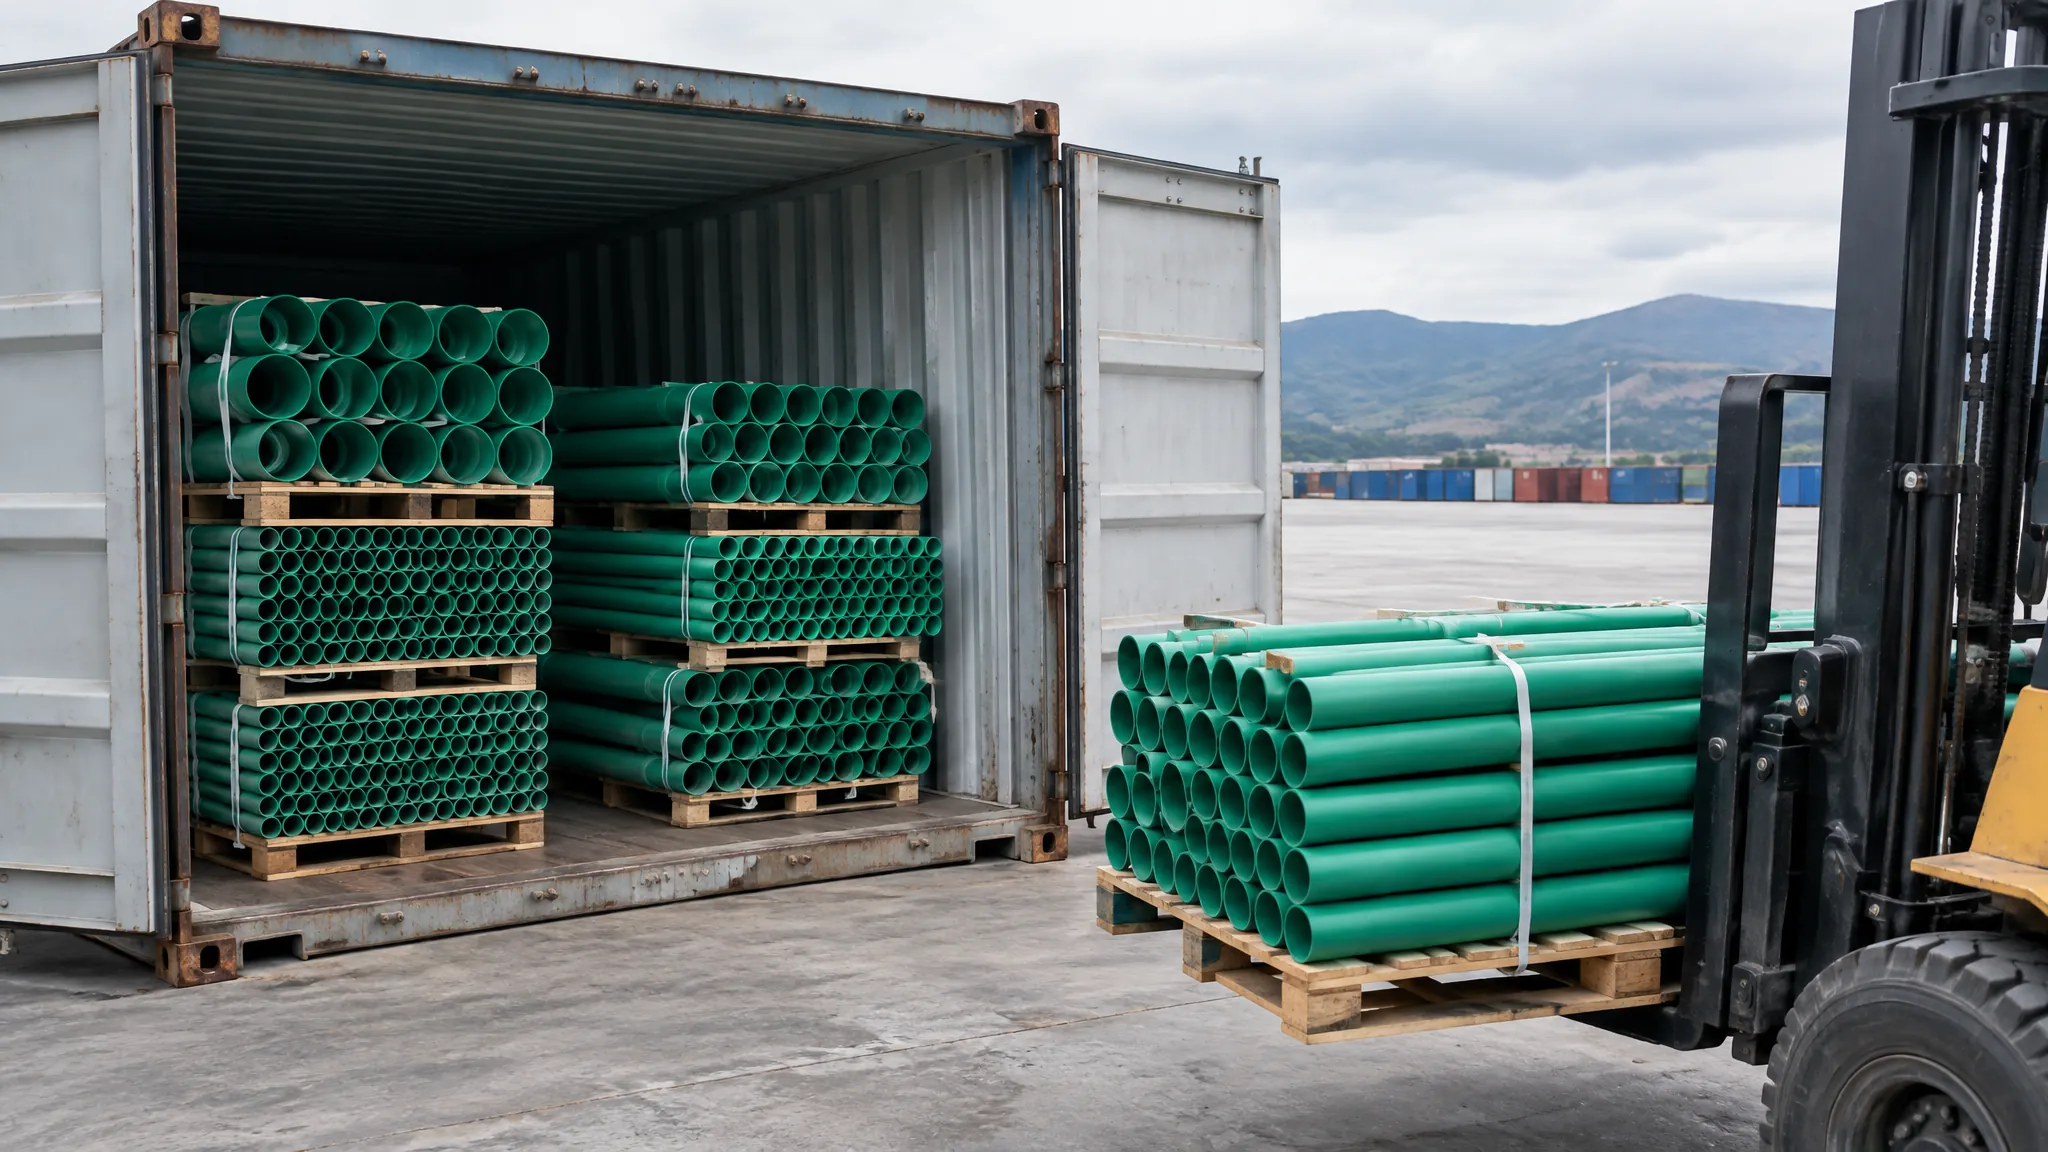
Now the freight reality, and it runs opposite to intuition. A 20ft container gives roughly 33 m³ and a 40HQ roughly 76 m³, against a practical weight ceiling around 26 tonnes. PPR is light and hollow, so it cubes out long before it weighs out — you run out of space, never out of payload. Put the DN160 figure against that: at 10.000 kg/m calculated, reaching 26 tonnes would take about 2,600 metres of the heaviest pipe in the range, and 2,600 metres of DN160 will not physically fit in a 40HQ. Every load plan for straight pipe is a volume calculation, and quoting a container in tonnes is the first sign a supplier has not loaded much of it.
Stock length is the one packing variable that is near-universal: PP-R straight pipe is made in 4 m lengths across all diameters, and published manufacturer documentation states exactly that. Multiply out and a 4 m stick of DN110 in SDR6 is about 18.9 kg — heavy enough that DN110 and above is a two-person lift, which is a real handling constraint on a site with no forklift and a detail worth raising before your customer discovers it.
Which leaves the number this page cannot give you honestly. Pieces per bundle, bundles per pallet, and metres per container are not standardised properties — no ISO or DIN document sets them. Published manufacturer packing documentation says only that pipes are bagged in UV-protective film and that each bag holds “a certain number of pieces depending on diameter,” which is the industry admitting the count is a per-mill, per-size decision rather than a spec. IFANULTRA has not published a packing specification, so rather than print a plausible-looking bundle count, here is the arithmetic to run against whatever the pro-forma states: metres per container = pieces per bundle × bundles loaded × 4 m. Get the first two numbers written on the pro-forma invoice and your landed cost per metre becomes calculable instead of estimated. Minimum order at this factory is one full container, with a smaller LCL shipment possible at a higher cost per metre, so the pack count is what decides whether your order fits the box.
One storage note belongs here because it is a dimensional risk, not just a housekeeping one. Published documentation for PP-R pipe recommends storing transport packaging between 10 and 30 °C at 50–60 % relative humidity, and warns that bulk pipe must rest on a flat surface along its whole length or the ends bend. Stack straight pipe unevenly in a hot yard and you will re-introduce the ovality and bow you just paid to inspect out. Where pipe is stored outdoors, it should be shielded from direct UV by stable film or a roof.
What IFANULTRA checks on dimensions before a container ships
A dimension table only means something if somebody verifies it against the pipe. The documented inspection procedure at IFANULTRA runs five checks, and they are listed here because they are the questions worth asking of any mill, including this one.
- Resin verified by source and grade: dimensional consistency starts upstream, because a shifting melt flow rate moves wall thickness on the line. ISO 15874-2 caps compound melt flow rate at 0.5 g/10 min at 230 °C under 2.16 kg and allows a maximum 30 % difference between compound and finished pipe.
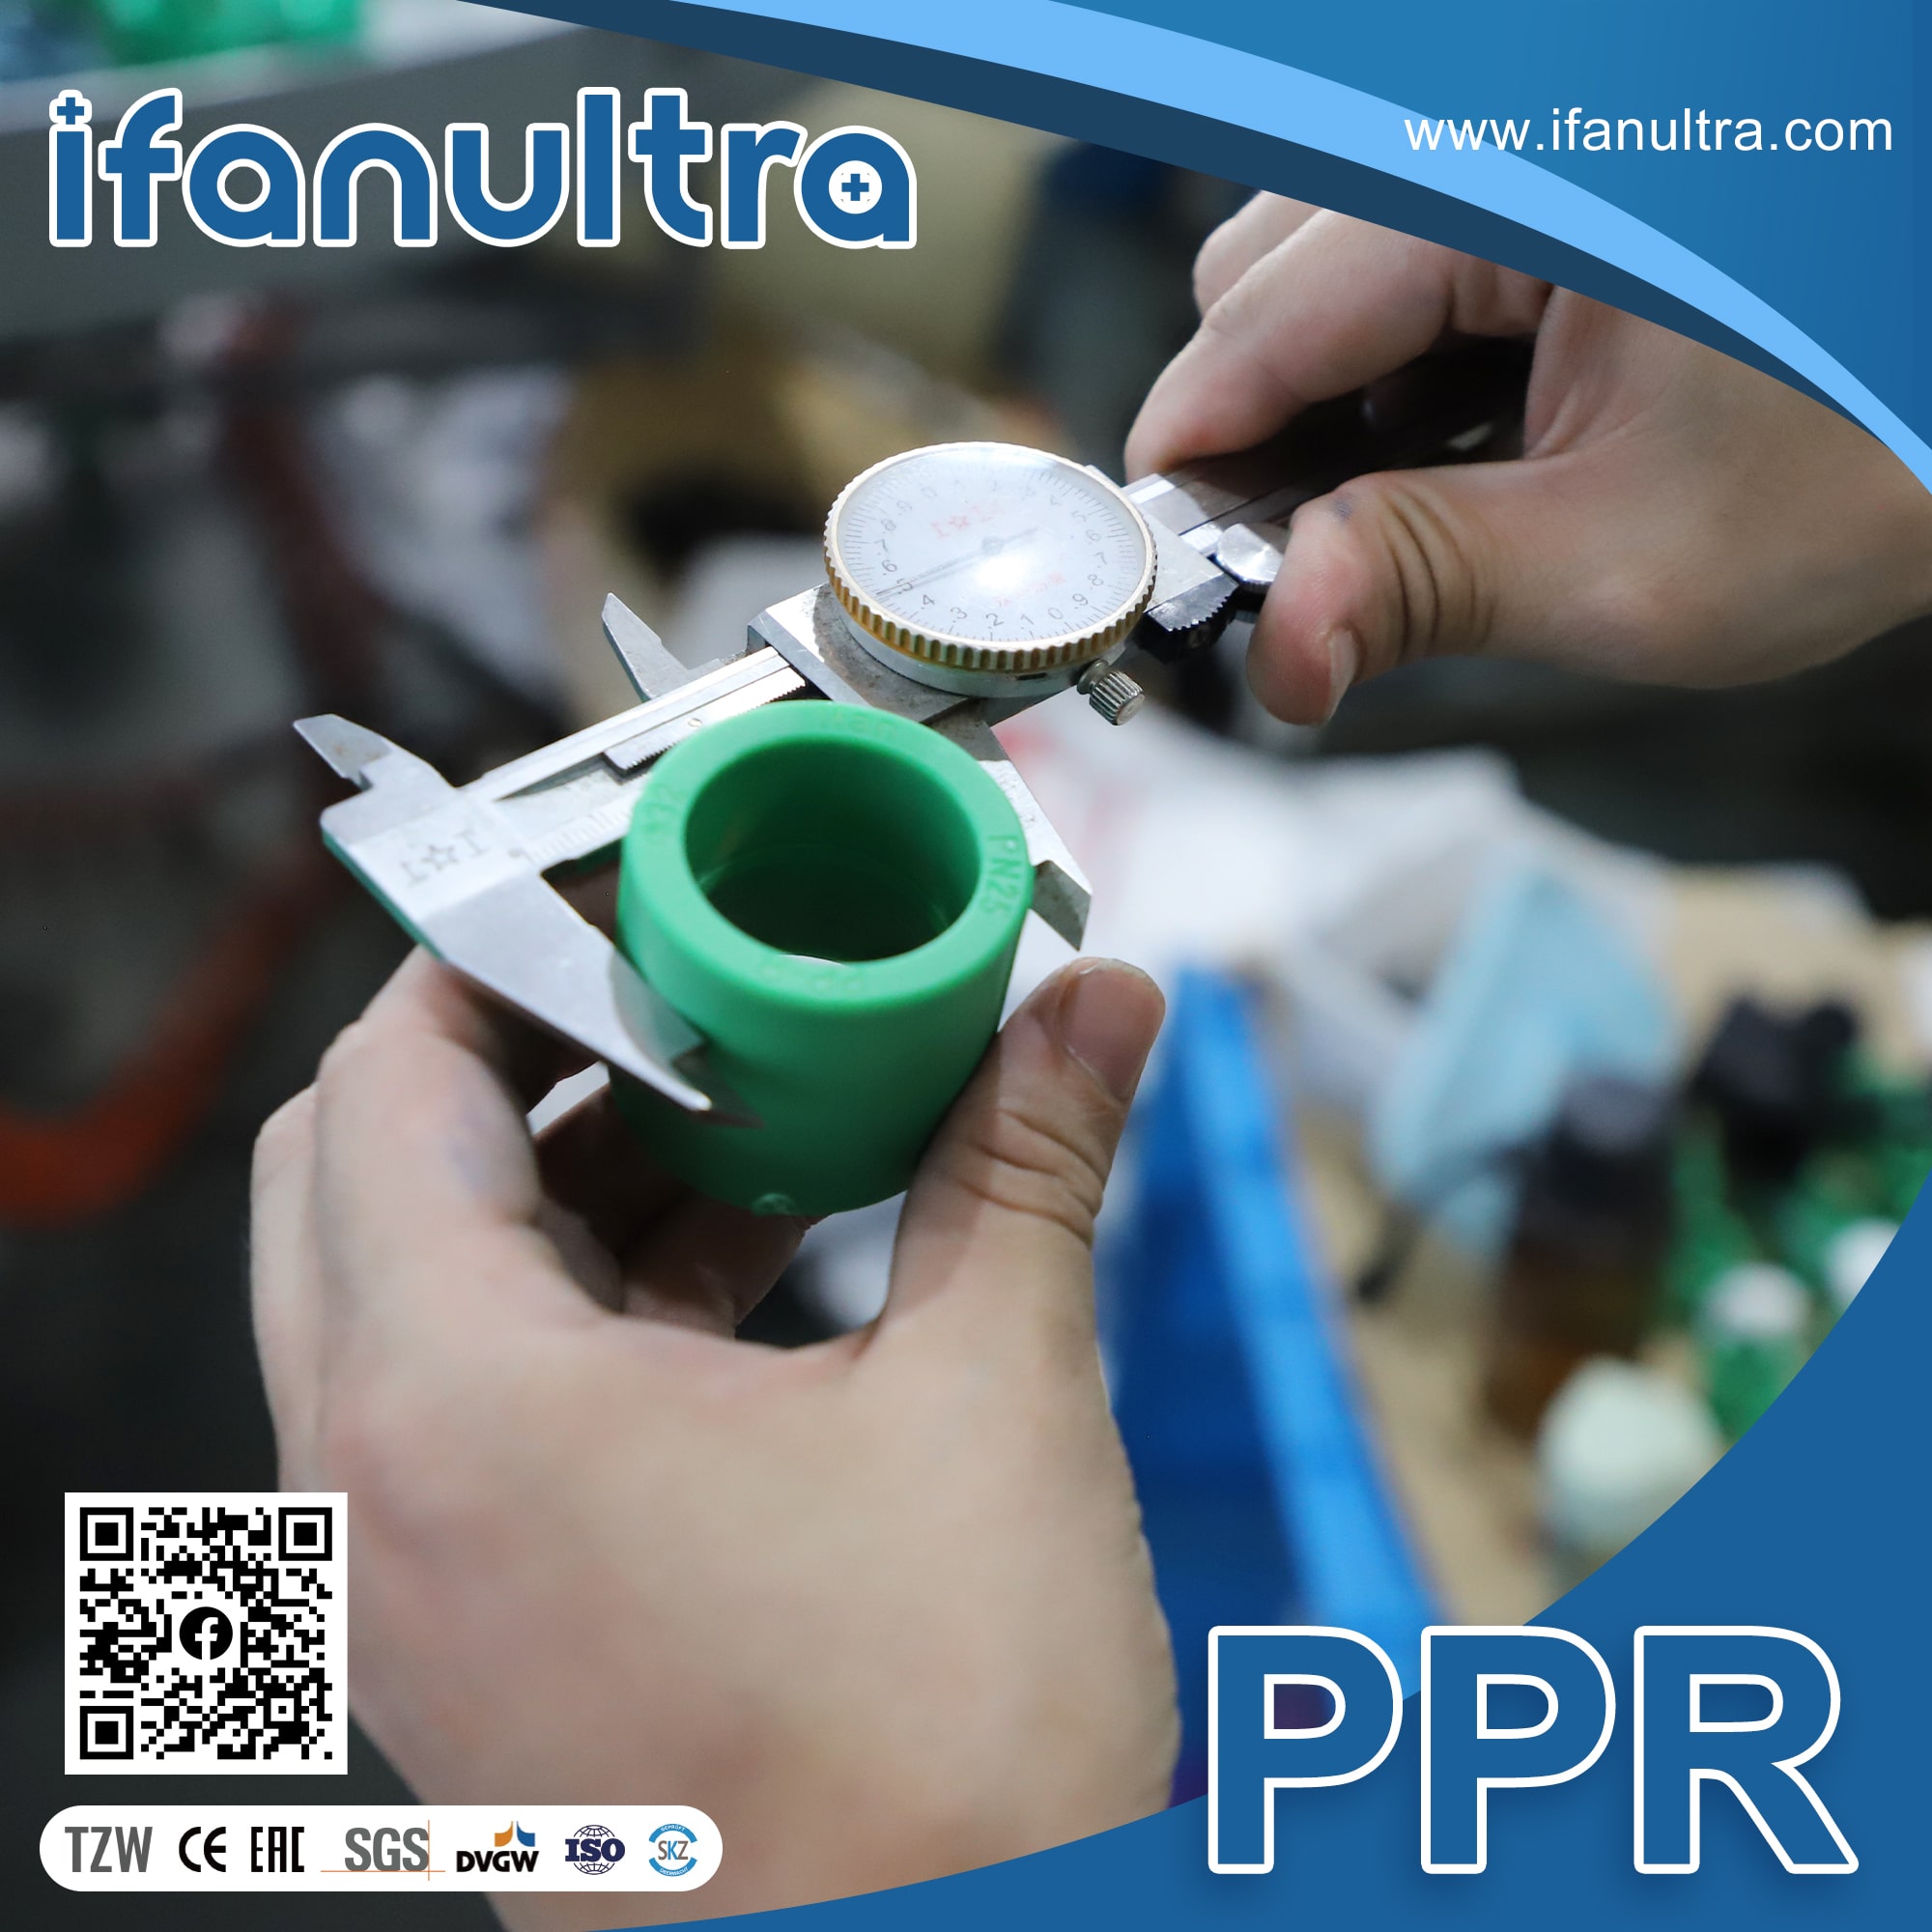
- Caliper wall check sampled across multiple pallets, not just the top layer: the same sampling discipline recommended for your own incoming inspection above, applied before the pipe leaves.
- Outside diameter and wall measured against ISO 15874 and DIN 8077: both books, because one is the dimension reference and one is the series the market quotes.
- Pressure and thermal testing to the rated class: geometry is only a proxy for performance. The standard’s own thermal stability requirement is no bursting at 1.9 MPa hoop stress and 110 °C over a test period of 8,760 hours.
- Printed markings reconciled to certificate numbers: the marking on the pipe, the certificate, and the packing list must agree. This is the check that catches relabelled stock.
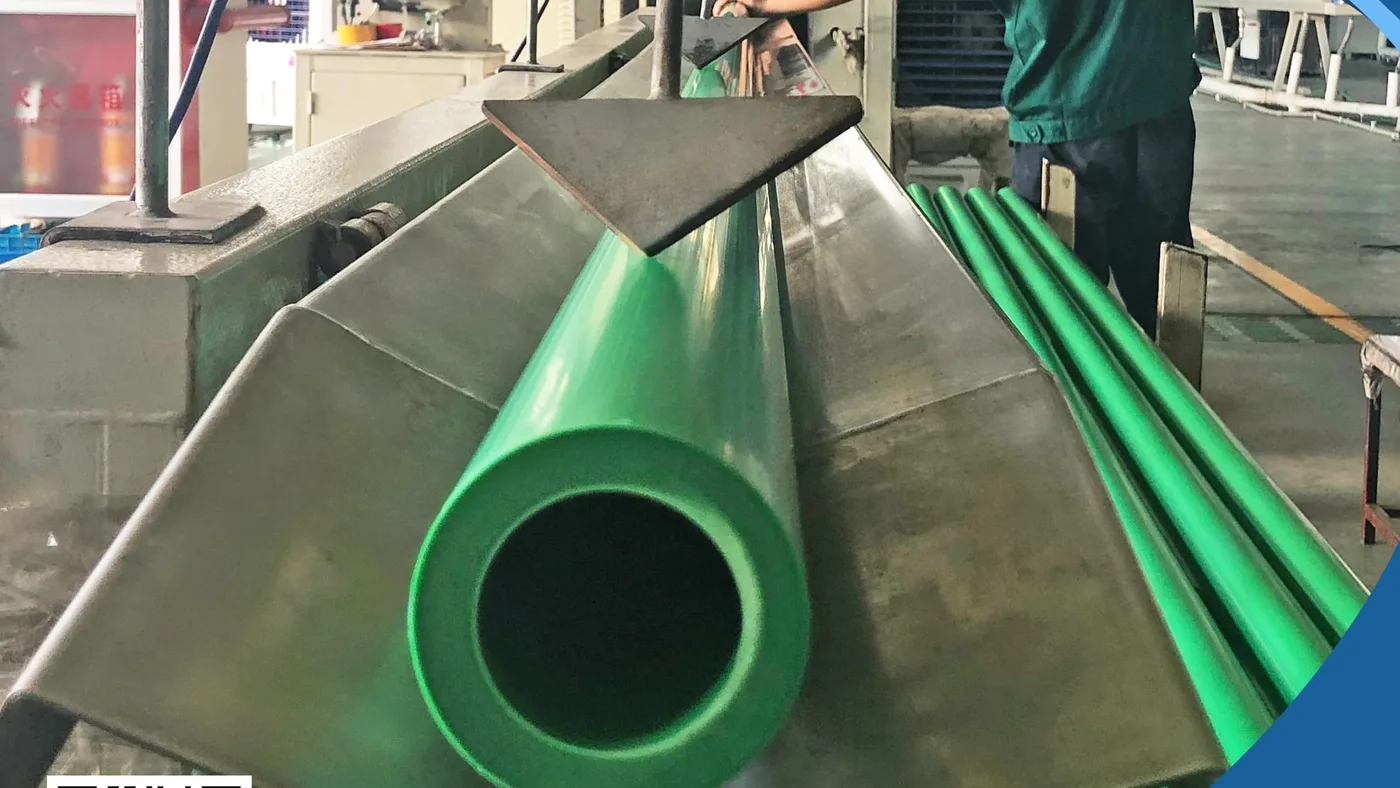
The manufacturing context matters for dimensional stability specifically. Production runs on German automated lines using virgin PP-R from Nordic chemical suppliers rather than recycled filler, and the reason that shows up in a dimensions article is straightforward: recycled or filled material has inconsistent melt behaviour, and inconsistent melt behaviour is what puts wall thickness on a drift across a shift. The relationship between virgin versus recycled PPR raw material and dimensional consistency is the part of a certificate most buyers skip. Certification held includes ISO 9001, SAI Global, SKZ in Germany, HY and NSF to the US standard — and on a dimensional dispute, the SKZ and NSF marks are the ones a specifier will actually ask to see. Both the 67-SKU PPR Global Series and the 28-SKU Quality Series are built to the same dimension classes.
Best for / not ideal for
| These tolerance tables are the right reference for | Look elsewhere if |
|---|---|
| PP-R hot and cold water pipe in the metric DN20–DN160 range | You are buying to copper-based sizes (dimension class B1) or the non-preferred heating sizes of class C |
| Writing an incoming-inspection or purchase specification with numeric accept/reject limits | Your project specifies imperial IPS or Schedule 40/80 polypropylene, a different dimensional system entirely |
| Settling a dispute over a delivered batch’s diameter or wall | You need pressure-versus-temperature service life, which is a different clause and a different table |
| Distributors comparing two mills’ quotes on the same nominal size | You are specifying PP-RCT, where some wall series in the standard apply only to that material |
Where dimensions still bite you after the caliper agrees
A pipe can pass every cold measurement and still fail dimensionally in service, because the dimension you measured was never the problem — dimensional stability was. This is the section competitors’ size charts do not have, and it is where the money usually goes.
Longitudinal reversion: the shrink test
Extruded pipe carries frozen-in stress from the line. Heat it and it tries to shorten. ISO 15874-2 limits longitudinal reversion to 2 %, tested by the oven method of ISO 2505 at 135 °C for PP-R, with exposure of 1 hour for walls up to 8 mm, 2 hours from 8 to 16 mm, and 4 hours above 16 mm, over three test pieces. Put that in project terms: a pipe at the 2 % limit gives up 8 cm over a 4 metre length when it gets hot. Under-cooled pipe from a line pushed for output can exceed it, and the failure shows up as joints pulling at the socket and clips being torn off a wall months after handover. If a batch measures perfectly and still misbehaves once the hot water is commissioned, reversion is the first suspect and the certificate is where you look.
The barrier layer that inflates your reading
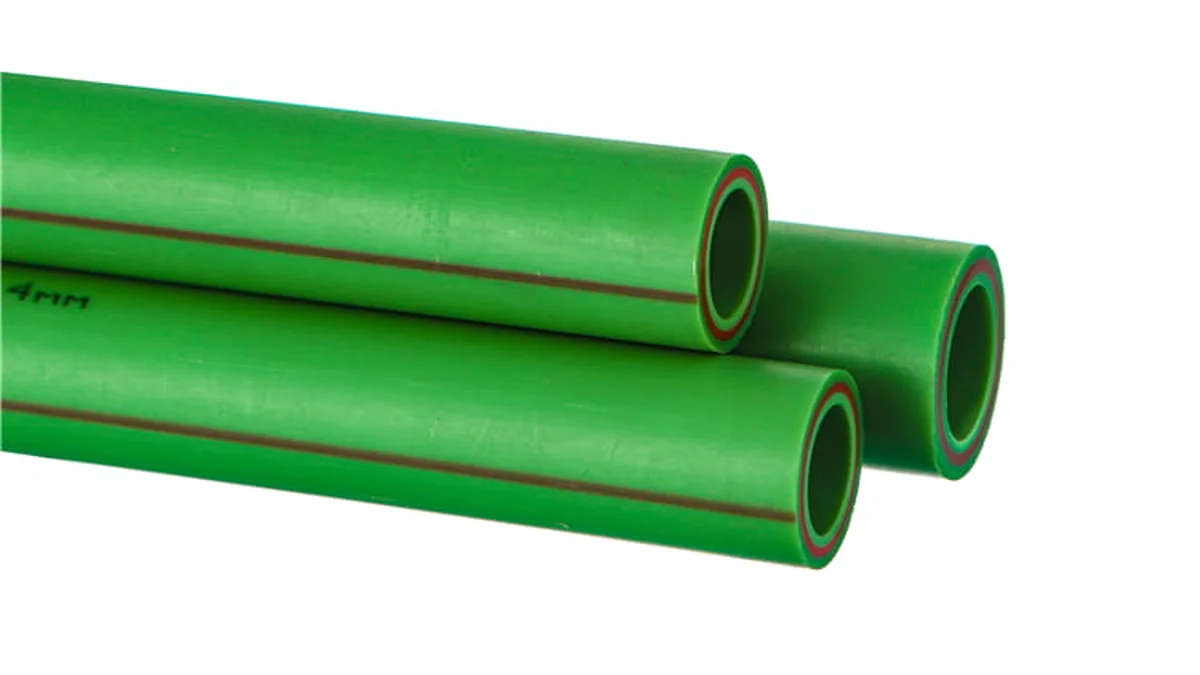
On multilayer and fibre-composite pipe the stated diameter and wall may legitimately include an outside barrier layer, as long as that layer plus adhesive is 0.4 mm or less and the base pipe still satisfies the design calculation. A DN63 fibre pipe can measure 63.4 mm with 0.3 mm of that being a layer contributing nothing to the pressure rating. Measure the base wall on a cut section, not the total, whenever the pipe has more than one layer — and note that this is also why a composite pipe and a plain one at the same nominal size are not the same purchase.
Thermal movement is a dimension too
Published PP-R data gives a linear expansion coefficient around 1.5 × 10⁻⁴ per kelvin, roughly 0.15 mm per metre per degree. A 30-metre riser going from a 20 °C install to 70 °C service wants to grow about 22 cm. That movement has to be designed for with expansion loops and sliding supports; a rigidly clamped run converts it into stress at the joints instead. Buyers who specify diameter and wall correctly and then ignore expansion produce a system that was dimensionally perfect on delivery and leaking in year two.
Where compliance is concerned, treat all of this as a starting point rather than a verdict. Which dimension class, tolerance grade and ovality grade apply to your order depends on the product standard your market enforces, the application class, and what your project specification says — and national requirements for water contact may add their own conditions. Confirm the governing edition and grade with the certifying body or your specifying engineer before you write accept/reject limits into a contract.
Conclusion
The dimensions themselves are settled and public — DN20 to DN160, four wall series, one fixed outside diameter per size. What separates buyers who get what they ordered from buyers who argue about it is knowing the tolerance is positive-only, that wall allowance is banded by wall rather than diameter, that ovality is a separate grade measured at a moment somebody chose, and that a mean diameter can pass while the wall that carries the pressure fails.
If you are writing a purchase specification, the practical next step is to name the dimension class, the tolerance grade and the moment of measurement in the document rather than citing a standard number and hoping. Ask any supplier for the base-pipe dimensions and tolerances in their own documentation — the standard already obliges them to state it when it differs from the tables above.
Frequently Asked Questions
What is the dimensional tolerance for PPR pipe?
Outside diameter runs +0.3 mm at DN20–DN32, rising to +1.5 mm at DN160, with no negative allowance. Wall tolerance is banded by wall thickness, from +0.3 mm on a 2 mm wall to +2.0 mm on an 18–19 mm wall.
Is DN the inside or the outside diameter on PPR pipe?
Outside. DN25 PPR measures 25 mm across the outside, and the bore changes with the pressure class. This differs from steel and cast iron, where DN approximates the bore instead.
Can a PPR pipe be smaller than its nominal diameter and still comply?
No. The nominal diameter is a minimum mean value and deviations must be positive, so a mean outside diameter below nominal is a non-conformance regardless of how small the gap is.
What is the difference between DIN 8077 and DIN 8078?
DIN 8077 covers dimensions for PP pipes including PP-R. DIN 8078 covers general quality requirements and testing for the same family. Dimensions in one book, performance in the other.
How many millimetres is DN20 PPR pipe in inches?
DN20 is 20 mm outside diameter, loosely called half-inch in the trade. Treat inch names as nicknames only — they describe no dimension in the standard and never define a fitting match.
Which tool should an inspector use to check wall thickness?
A digital caliper on a cut end is enough for incoming inspection. Take several readings around the circumference and record the thinnest, because the standard specifies a minimum wall rather than an average.
Why is DN20 PN10 rarely offered for fusion systems?
Its SDR11 wall is 1.9 mm, and pipe intended for fusion jointing must be at least 2.0 mm. The dimension exists in the table, but the thin wall leaves too little material for a reliable heat-fusion joint.



 English
 Español
 Français
 Português do Brasil