
A PP-R fusion joint passes site acceptance when four things hold. Its weld record is complete, the pipe went in to its depth mark, and the bead forms a complete, even ring on both sides. The pipe sits in the socket within 1° or 2°, depending on the assessment group. Anything else is a reject or a hold for a destructive test. The EN 806-4 pressure test gates the section, not any single joint. That is how DVS 2202 Supplement 3, the German welding society’s code for assessing socket joints, treats a visual check: it can reject a joint or send it to a shear test, never pass a doubtful one.
Below is that logic as a six-line sheet, plus an edition problem: DIN Media lists the 2012 supplement as replaced in September 2026.
Key Takeaways
- Under DVS 2202 Supplement 3 (2012-11), a missing, uneven, thin or oversized bead sends the joint to a shear or peel test to DVS 2203-6 Supplement 1. It is never passed by eye.
- The only numeric visual limit is angular deviation: above 1° fails assessment group I, above 2° fails group II, measured to DVS 2206-5 over at least 100 mm.
- Over that 100 mm base, 1° is a 1.75 mm offset and 2° is 3.49 mm.
- An EN 806-4 pressure test finds leaks in the section; it does not grade each socket weld. Name the edition of every code on the sheet, because Supplement 3 was re-issued in 2026-09.
On this page
The Plastics Pipe Institute’s training film shows a PP-R socket fusion made to ASTM F3347. From 6:28 it runs the fusion itself, the step that leaves the bead ring this sheet grades.

The Sign-Off Sheet: Six Lines and What Each One Decides
The bead lines lean on DVS 2202 Supplement 3, which covers PP socket joints in domestic plumbing. Its criteria rest on experience up to 125 mm, spanning hand-held welds (up to 50 mm) and jig welds (from 63 mm); note on the sheet when a joint, such as DN160, sits above that.
| Line | What the inspector checks | Pass | Verdict: reject or hold | Basis |
|---|---|---|---|---|
| 1. Record | Welder, date, heater check at 260 ±10 °C | Entry complete and signed | Hold until the record exists | DVS 2207-11 monitoring |
| 2. Depth mark | Mark on the pipe against the socket face | Pipe pushed in to the mark | Hold: no mark, or gap visible | DVS 2207-11 procedure |
| 3. Bead ring | Bead on both sides, whole circumference | Continuous, even ring | Hold for shear test (row 2.1) | Supplement 3, row 2.1 |
| 4. Bead volume | Thin bead, or melt pushed out | Neither finding present | Hold for shear test (rows 2.2, 2.3) | Supplement 3, rows 2.2-2.3 |
| 5. Angle | Pipe axis against the socket face | ≤1° group I, ≤2° group II | Reject above the limit | Row 2.4; DVS 2206-5 |
| 6. System test | Section pressure test result | Procedure B or C passed | Reject the section; find the leak | EN 806-4:2010, section 6 |
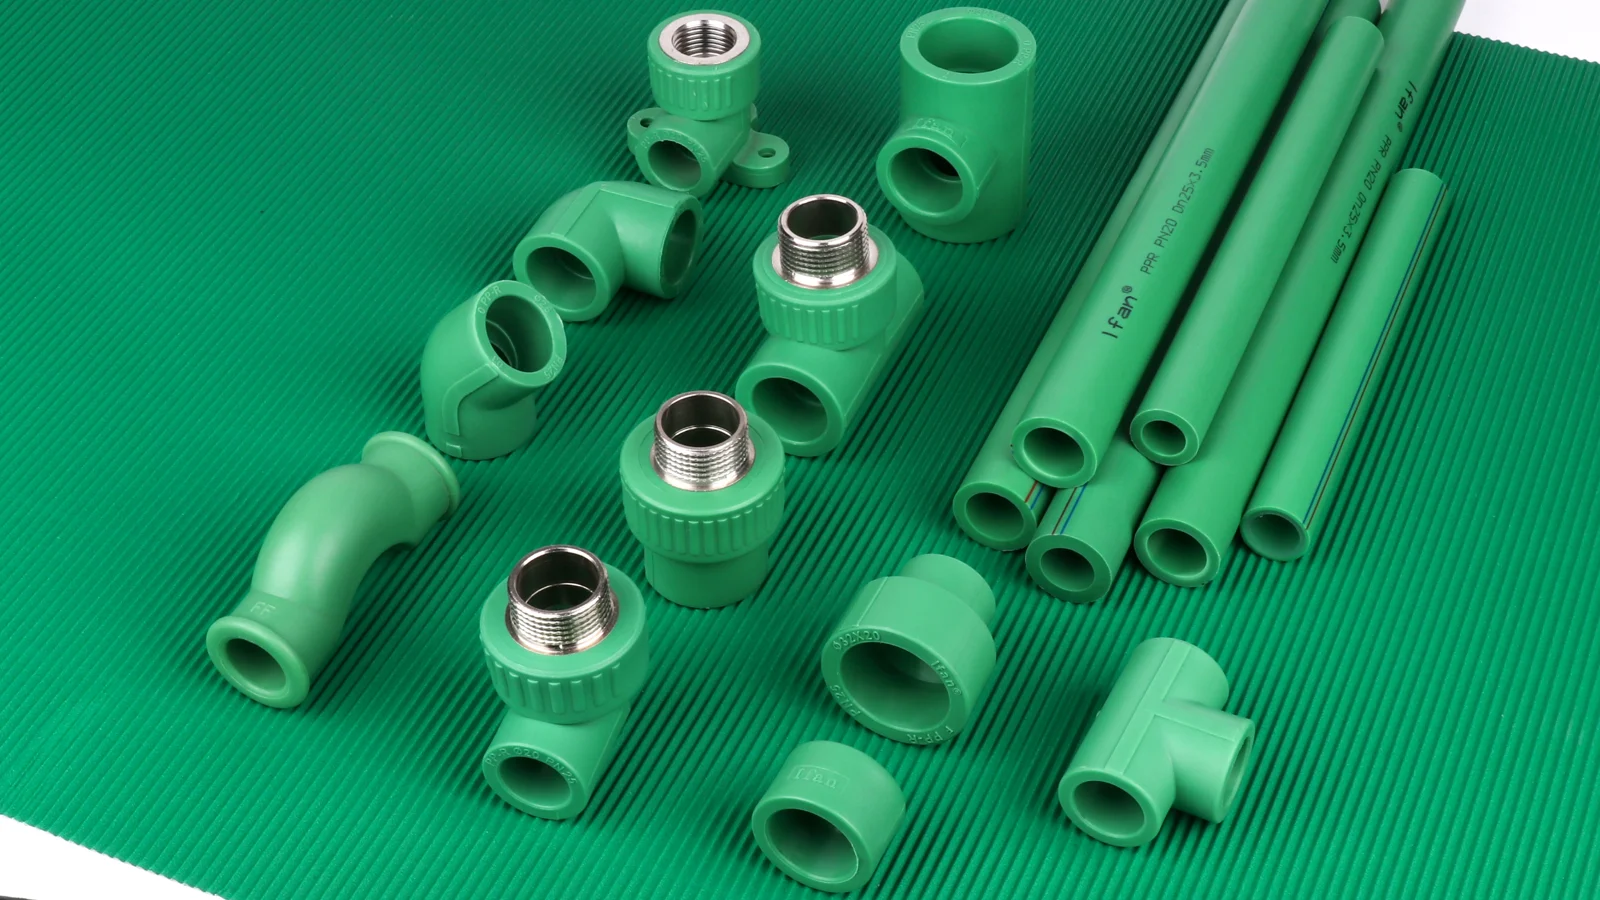
Lines 2 to 4 depend on a pipe OD and a socket made to fit each other, so check both against one supplier’s range, such as our DN20-DN160, PN10 to PN25 Serie Global PPR.
Bead Findings: Why the Eye Can Reject but Never Pass a Doubtful Joint
Supplement 3 names three bead findings for socket joints. Row 2.1 is a bead that differs from one side to the other, or is missing on one or both sides, in part or all the way round. A simple bead, one that formed but stayed thin, is row 2.2. High melt emergence, where too much melt was pushed out, is row 2.3. For all three, the test column does not end at “visual”. It calls for additional testing to DVS 2203-6 Supplement 1, with the result judged against DVS 2203-1 Supplement 4 (2022-11). The joint is impermissible in both assessment groups if it fails those requirements.
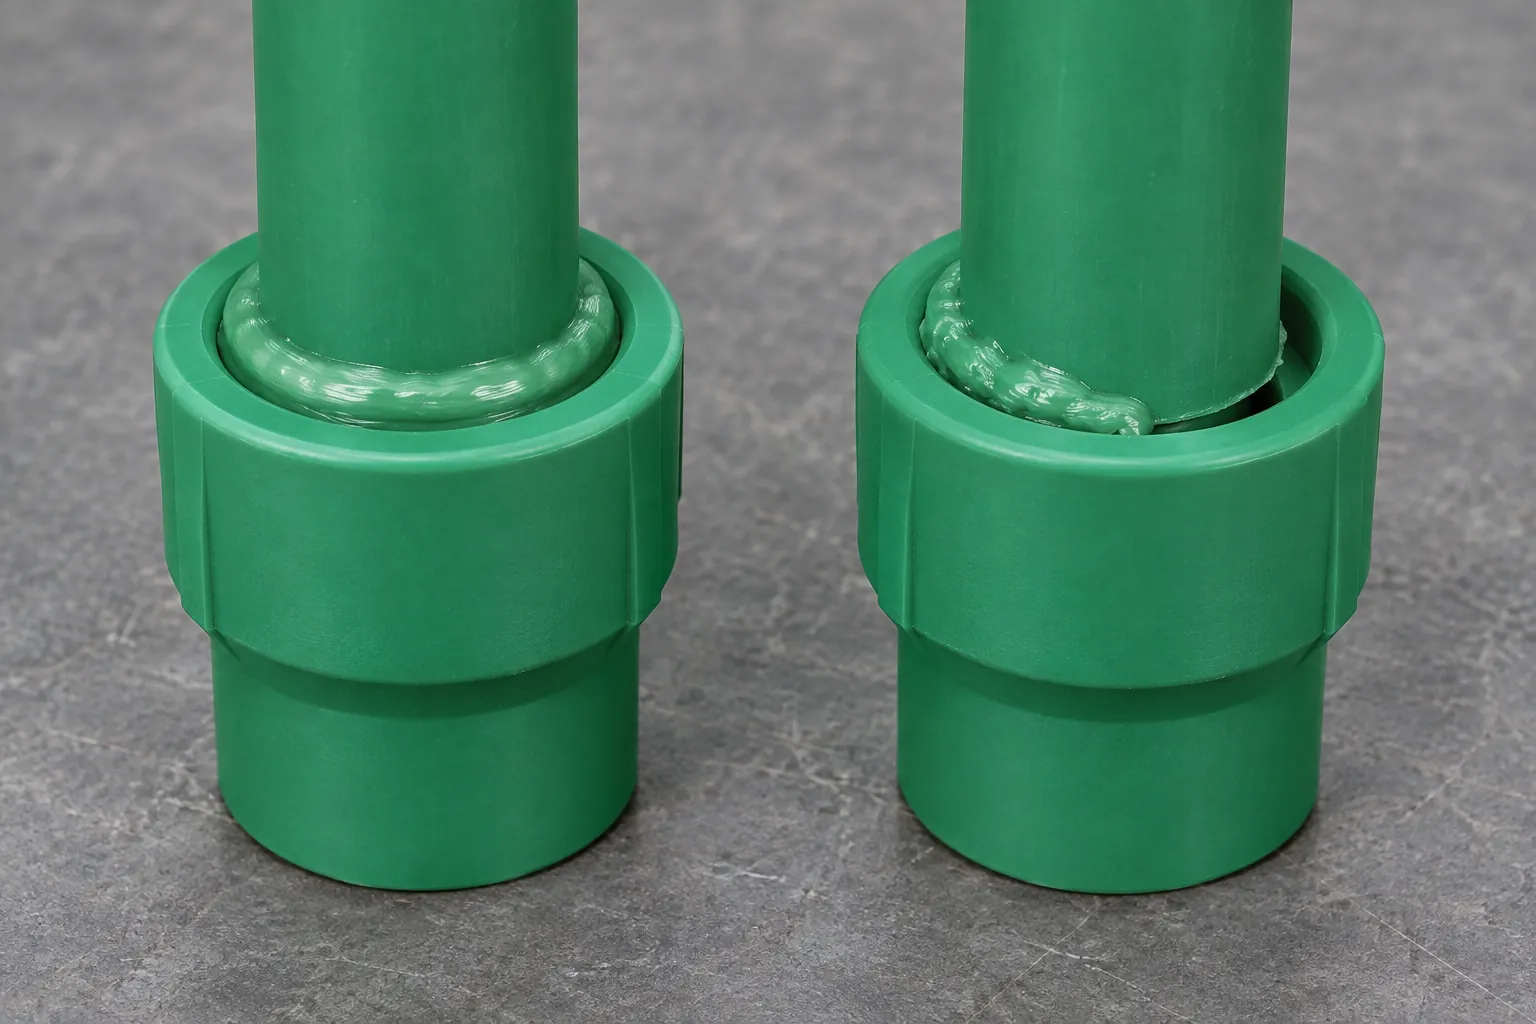
So a bead that looks wrong earns a hold, and the sheet records the row number until the joint is tested or replaced. The listed causes run from a heater off its 260 ±10 °C setting or a wrong heating time, through a diameter out of tolerance, to twisted insertion. The failure anatomy and the DVS 2207-11 depth and heating times are in our sister site’s PP-R fusion failure guide. This sheet records the verdict.
Angular Deviation: The One Line With a Number
Row 2.4 covers a pipe welded into the socket at an angle, on one or both sides. The limit depends on the assessment group the specification names: above 1° is impermissible in group I, above 2° in group II. On coiled pipe, allow for the curvature.
The method is DVS 2206-5 (2011-09). A gauge references the socket’s front face and reads two points, M1 and M2, at least 100 mm apart, with M1 as close to the socket as it can sit. It must resolve 0.1 mm and be calibrated. The result is an offset in millimetres, so we converted the two limits over the 100 mm minimum base.
| Assessment group | Angle limit (deg) | Offset at 100 mm base (mm) | Verdict at a 2.6 mm reading |
|---|---|---|---|
| I | 1 | 1.75 | Reject |
| II | 2 | 3.49 | Pass this line |
| Angle between pipe and socket axis (degrees) | Offset (mm) | Group I limit, 1.75 mm | Group II limit, 3.49 mm |
|---|---|---|---|
| 0 | 0 | 1.75 | 3.49 |
| 0.5 | 0.87 | 1.75 | 3.49 |
| 1 | 1.75 | 1.75 | 3.49 |
| 1.5 | 2.62 | 1.75 | 3.49 |
| 2 | 3.49 | 1.75 | 3.49 |
| 2.5 | 4.37 | 1.75 | 3.49 |
| 3 | 5.24 | 1.75 | 3.49 |
A 2.6 mm reading passes one project and fails another, so write the group into the specification before the first joint.
The Hold Column: Trial Joints, Site Shear Tests and the Pressure Test
The DVS Media description of DVS 2203-6 Supplement 1 (August 2016) says the manual torsion shear test and the radial peel test are suitable, under certain conditions, for checking weld quality on site. The 2008 edition of DVS 2207-11 listed both as site tests for pipe walls of 4 mm and up. Check that the 2020-05 edition keeps it before you contract on it.
Against our PN20 walls, that splits off the smallest size: DN20 is 3.4 mm, DN25 is 4.2 mm and larger sizes are thicker. On DN20, a hold usually means cutting the joint out.
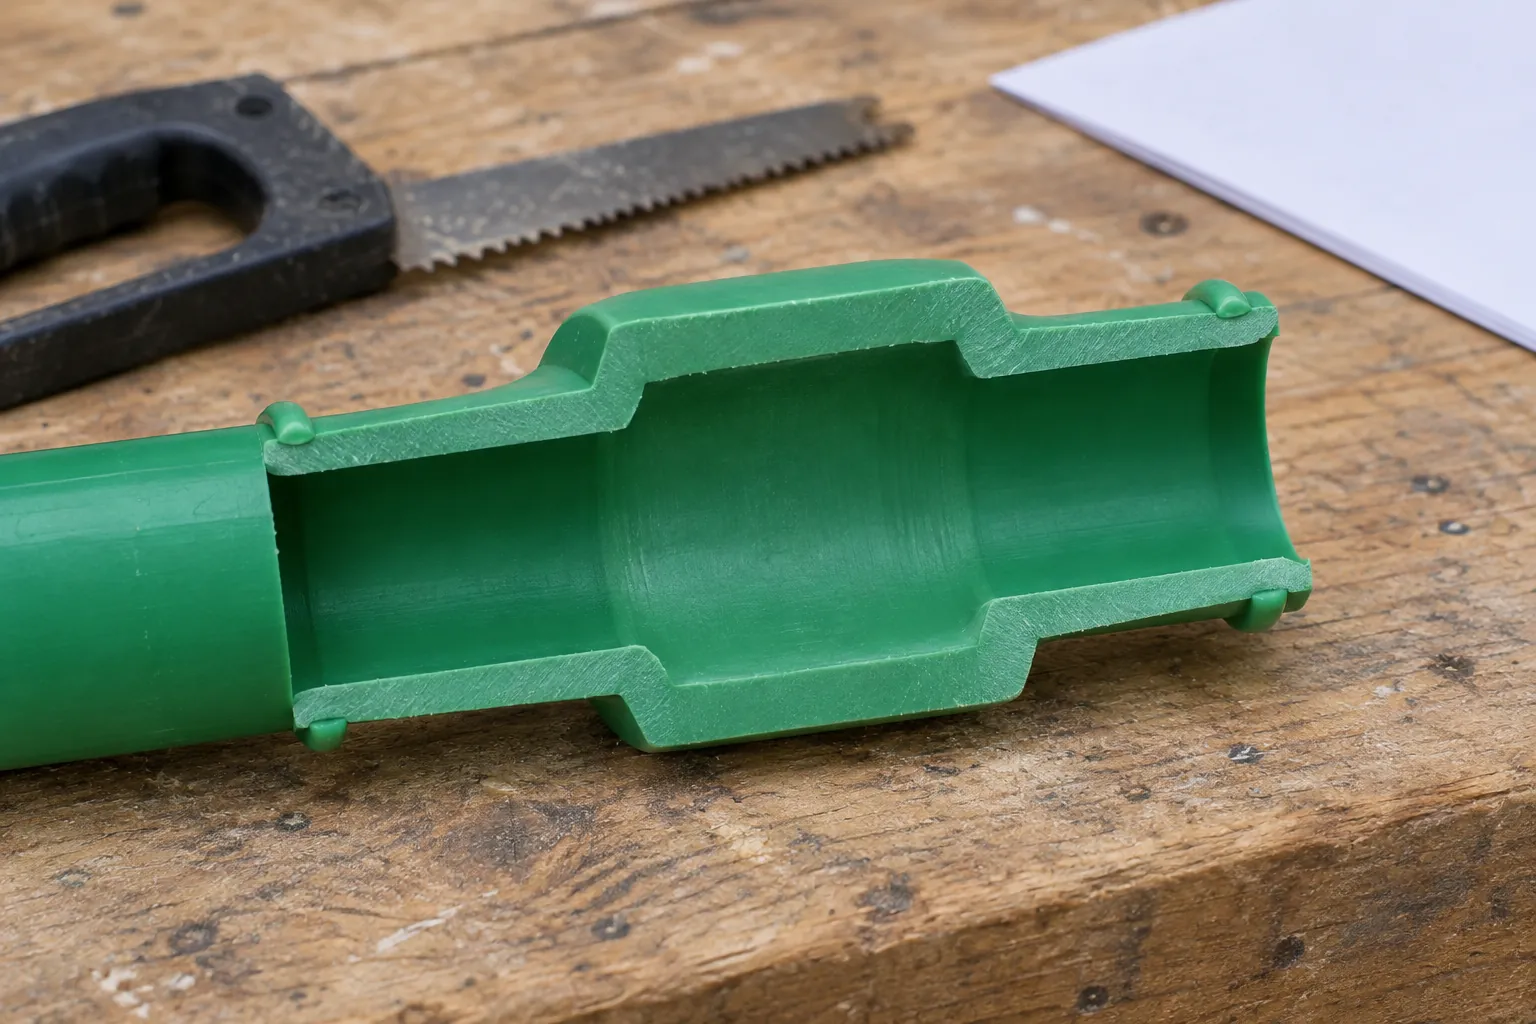
The 2008 edition also asked for random checks by agreement and for trial welds, calling work below 5 °C problematical. A trial joint split and kept with the record is cheap evidence the set-up worked.
Line 6 does not replace lines 1 to 5. An EN 806-4 test holds the section at pressure; procedure C runs 30 minutes, 30 more, then 2 hours. It finds joints leaking that day, not partly fused joints that still seal. PP-R takes procedure B or C. The 2008 DVS 2207-11 says even the 95 °C internal pressure creep test, used to qualify a process, grades sleeve welds only to an inadequate extent. Site steps are in our PP-R installation method statement guide.
Who Signs, and Against Which Edition
The DVS 2206-5 specimen report is a usable template for the whole sheet. It records the welder’s name, the site, pipe and fitting markings, diameter and wall, the measurements, the result, and the tester’s date and signature. Add a hand-held or jig field: the 2008 DVS 2207-11 allows manual socket welds up to 50 mm and calls for a jig from 63 mm, so a hand-made DN75 joint is a hold on its own. Our PPR welding machine guide covers the jig side.
Then name editions. DVS 2207-11:2020-05 is the current PP welding code, and its section 7 covers checking the welded joints. Every criterion quoted here comes from the 2012-11 text of Supplement 3, which DIN Media now lists as replaced by DVS 2202 Supplement 3:2026-09, a 7-page German edition. We have not seen the new text, and a sheet citing “DVS 2202” without a date can be argued either way.
What We Check, and What It Means for Your Lead Time
What we check
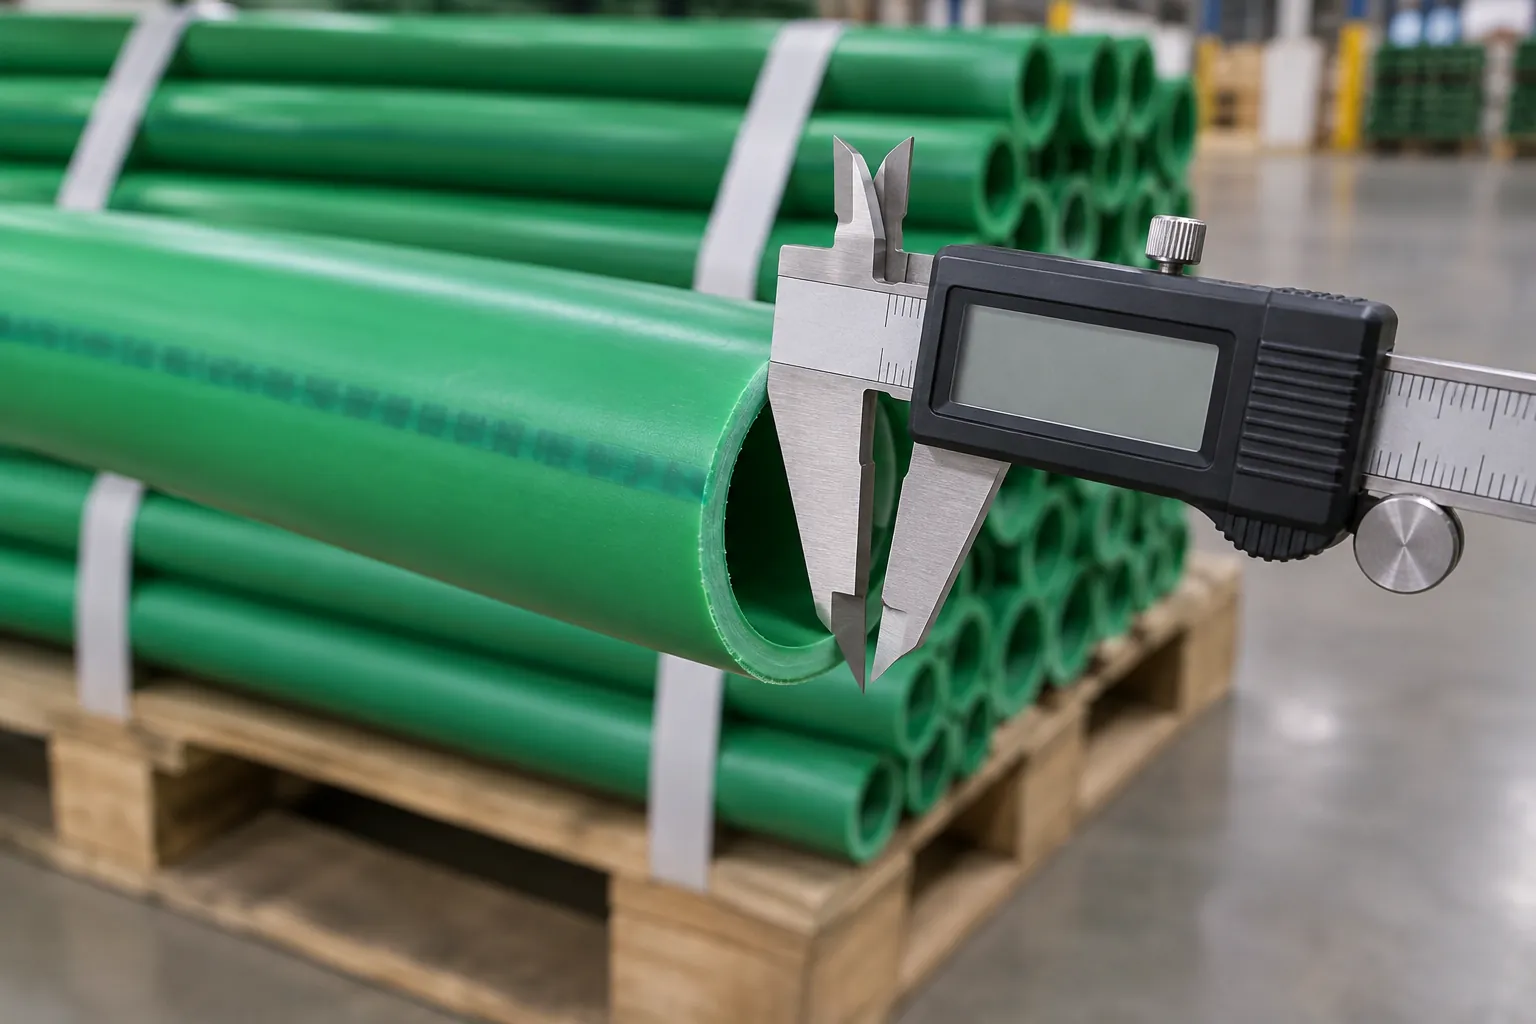
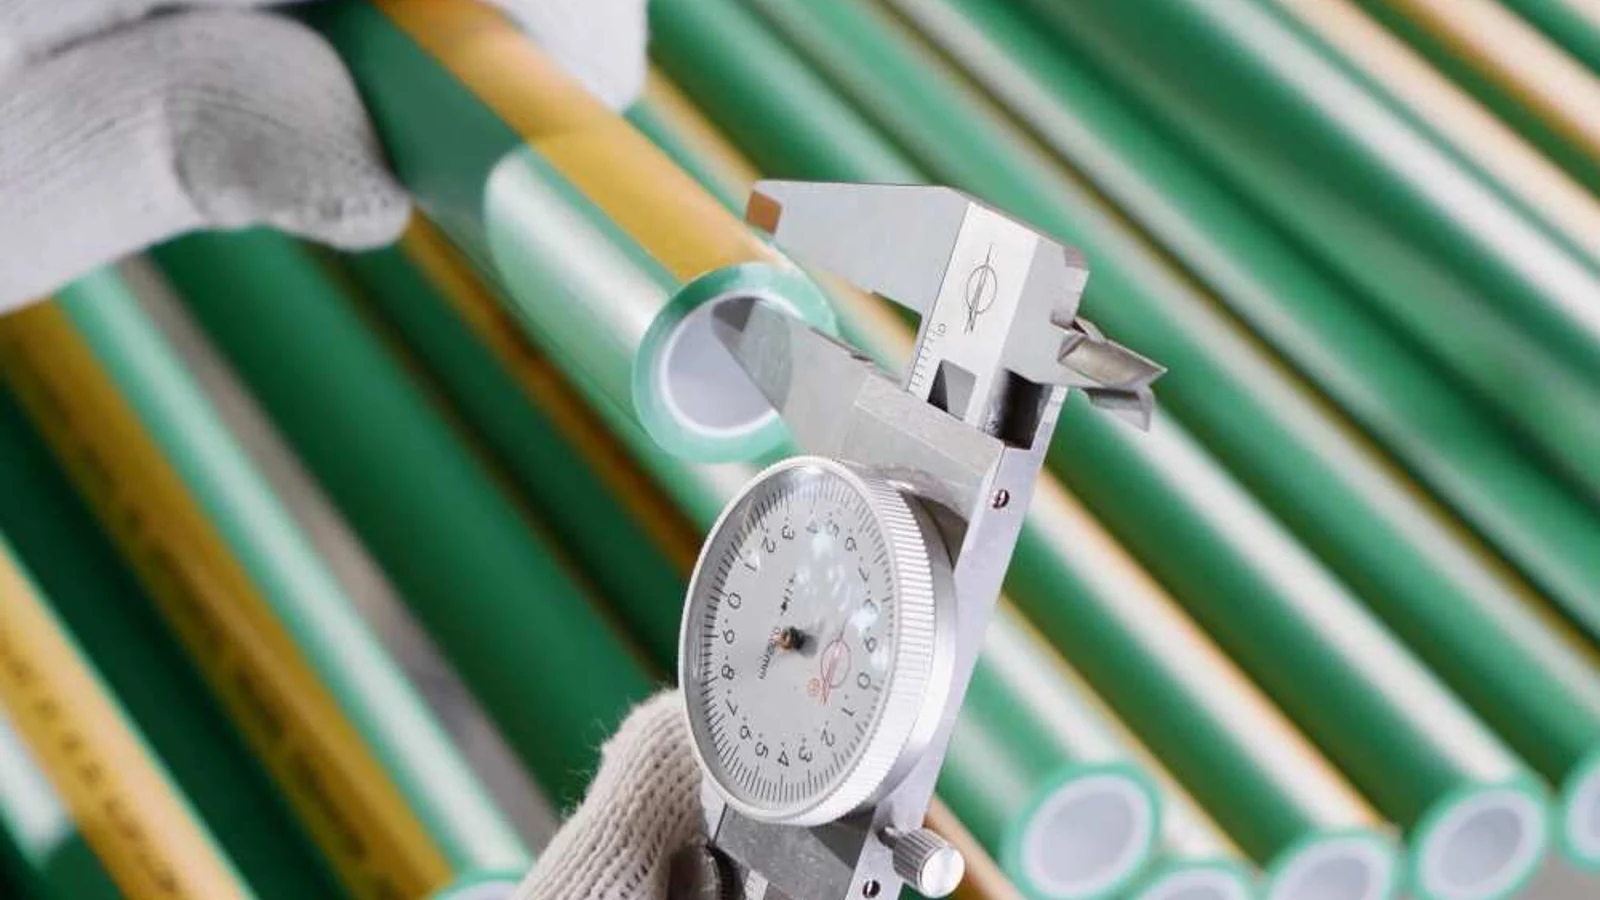
Row 2.1 lists a pipe or socket diameter outside tolerance as a cause of bad beads, and that part is set at the factory. We check OD and wall to ISO 15874 and DIN 8077 across DN20-DN160, where a PN20 wall runs from 3.4 mm to 26.6 mm. The caliper check is sampled across several pallets, not only the top layer. Printed markings are reconciled to certificate numbers, so the markings your inspector copies onto the sheet trace back to a test report.
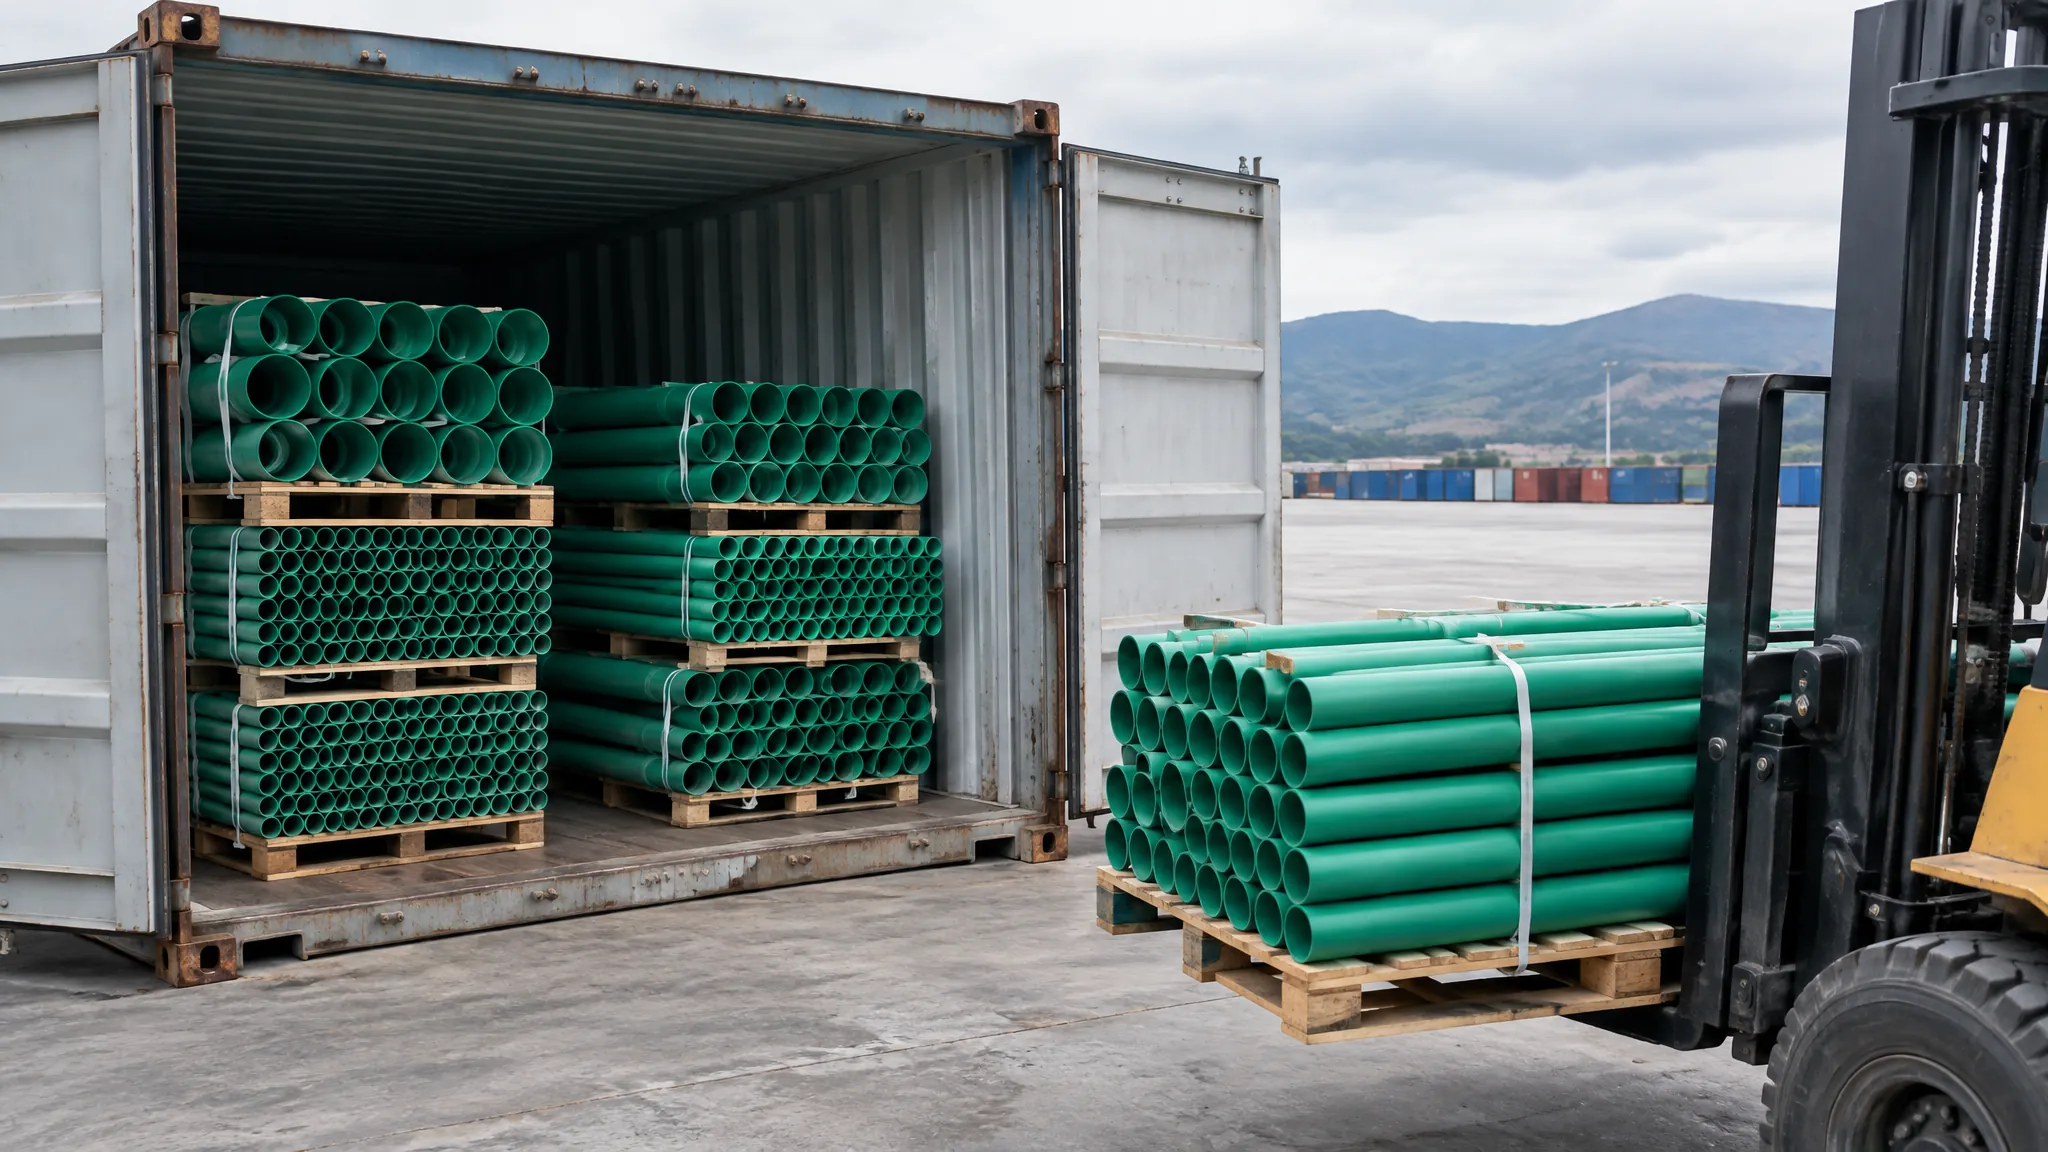
We hold no site acceptance or shear-test data from projects, so this page gives criteria, not our results. For supply, our MOQ is 1 FCL, with LCL possible at a higher cost per metre. Production for one container takes 15-25 days before ocean transit. For a group I specification, confirm pipe and fittings ship from one system in that slot; a fitting from another system is one route to a row 2.1 finding.
Conclusión
Before the first joint, decide four things: the assessment group, the site test for held joints, the edition of each code, and who signs. Then every line ends in pass, reject or hold.
Writing the inspection and test plan for a PP-R package? Put this sheet under its jointing line, and take the fusion parameters from the heat fusion step-by-step guide.
Frequently Asked Questions
What does a good PP-R fusion joint look like?
A continuous, even bead ring on both the pipe side and the fitting side, the pipe pushed in to its depth mark, and the pipe square to the socket. Under DVS 2202 Supplement 3, a bead short of that goes to a test.
How much angle is allowed in a PP-R socket joint?
Up to 1° in assessment group I and 2° in group II, under DVS 2202 Supplement 3 (2012-11). Measured to DVS 2206-5 over a 100 mm base, that is a 1.75 mm or 3.49 mm offset.
Does a passed pressure test prove every PP-R joint is sound?
No. An EN 806-4 test shows the section held pressure on the day, so it catches joints that leak, not partly fused joints that still seal. The bead and angle lines still need signing for each joint.
Which DVS code covers visual inspection of PP-R socket joints?
DVS 2202 Supplement 3, which replaced the socket-welding table of DVS 2202-1:2006-07. DIN Media lists its 2012-11 edition as replaced by a 2026-09 edition, so cite the edition on the sheet.



 English
 Español
 Français
 Português do Brasil