

You are almost certainly never going to walk this factory floor. That is the honest starting position for most people buying PP-R pipe by the container, and every article about how PPR pipe is made quietly ignores it. They walk you along the line from the maker’s side of the glass — resin silo, extruder, laboratory — and at the end you know slightly more about extrusion and exactly as much about the supplier you were trying to judge.
So this article runs the line backwards, starting from the only physical evidence a buyer reliably gets: a cut length of pipe on his own bench. Ovality at one end and not the other. A wall measuring 8.4 mm on one side and 7.9 mm on the other. A dull bore. A faint line running the length of the pipe. Each is a fingerprint of a process decision, and a few of them are the difference between fifty years of service and a callback.

Key takeaways
- The test that qualifies a PP-R pipe design runs for 8,760 hours — one full year. It can never describe the container you are about to buy, only the design it was run on years ago.
- Two standard tests measure how the pipe was made rather than what it was made from: melt flow rate must stay within 30% of the compound it came from, and oxidative induction time on finished pipe must reach at least 80% of the virgin compound’s. Both are relative, which is exactly why a buyer can use them without knowing the resin grade.
- Resin is 70–85% of manufacturing cost at IFAN ULTRA’s published US$780–1,150 per ton. Every shortcut worth taking on a pipe line is a shortcut taken against that number — which tells you where to look.
- ISO 2505:2023 keeps the longitudinal reversion method scoped to walls of 16 mm or less. A DN160 PN20 pipe has a 26.6 mm wall, so the standard check does not reach the largest size in a typical range — ask what the laboratory does instead.
- This article covers the production line. What to do once the container reaches your yard is a different job, and it is covered separately in the batch consistency and incoming inspection guide.
On this page
- What a buyer can and cannot learn about a production line
- From pellet to four-metre length: the six stages that decide everything
- Reading the line backwards: eleven things the finished pipe tells you
- The two tests that measure the process rather than the material
- Longitudinal reversion, and the size where the test runs out
- A worked scenario: qualifying a supplier for a UAE project
- Who should run this check, and who is wasting their time
What a buyer can and cannot learn about a production line
Start with the uncomfortable arithmetic. Under ASTM F2389, the sustained pressure test that qualifies a PP-R piping system runs at 275 psi (1.9 MPa) and 2320 psi (16.0 MPa) at 230 °F (110 °C) for 8,760 hours. That is a calendar year of continuous testing, on one set of specimens, and PP-RCT is qualified the same way at 377 psi (2.6 MPa) and 2175 psi (15.0 MPa).
Nobody runs that test on your container. Nobody could. It qualifies a material and a design, once, and the resulting certificate still circulates years later attached to pipe extruded long after the specimens were cast. That is not a loophole — it is how long-term hydrostatic qualification has to work. But it means the certificate answers a question you were not asking. You wanted to know whether last month’s run was any good; it tells you the design was sound in principle.
Which leaves three channels of real evidence, and it is worth being blunt about how narrow they are.
- The pipe itself. Free, immediate, and more informative than most buyers realise — this is what the rest of this article is about.
- Paperwork you specified before production. Batch-linked test results are only obtainable if you asked for them in the purchase order. Asking afterwards gets you whatever the file happens to contain.
- The print line on the pipe. The marking string is the only traceability that physically travels with the goods.
Notice what is not on that list: a factory tour, a video of a spotless workshop, a wall of framed certificates, or a supplier’s own description of its quality process. None of them is evidence about the specific pipe in your container. A well-run line and a badly-run line look identical in a photograph.
Scope note. Everything below concerns the production line — what happens before your pipe exists. Sampling a container, AQL plans and what to check on the receiving dock are a genuinely different discipline, and re-explaining them here would only be a worse version of the incoming inspection guide. Read the line first, then go there.
From pellet to four-metre length: the six stages that decide everything
Here is the line in forward order, with one thing added that the standard explainers leave out: what each stage tempts a manufacturer to do when margins get thin.
Hold one number in mind throughout. IFAN ULTRA’s published figures put PP-R resin at US$780–1,150 per ton, representing 70–85% of manufacturing cost. For context, broad-market polypropylene sat around USD 1,434.00 per tonne in China and USD 1,589.00 in the United States in June 2026 — commodity PP references, not PP-R pipe grade, which carries a premium as a random copolymer. When four-fifths of your cost is material, every meaningful shortcut is a shortcut against the material, and the rest of the line is where it becomes visible.

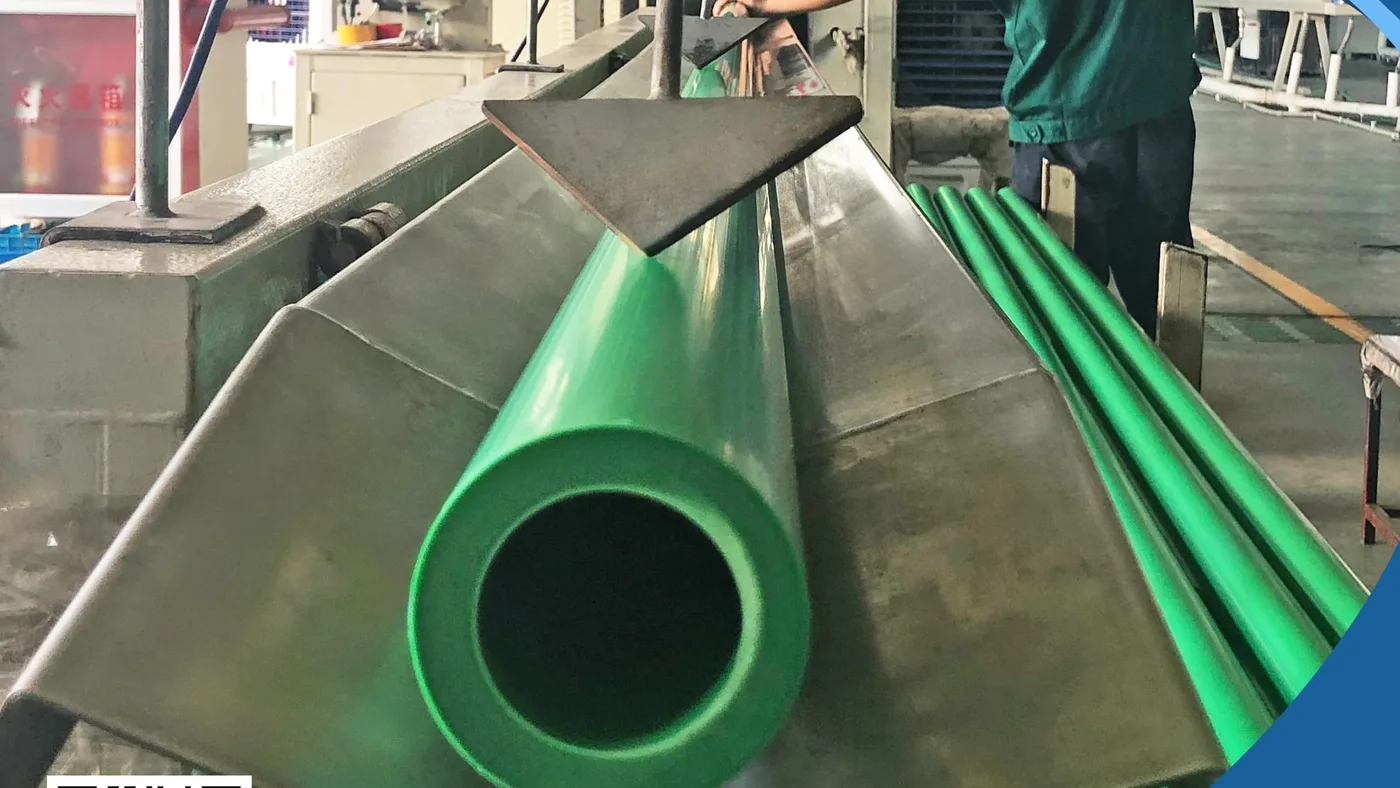
A pipe extrusion hall. General facility photography like this shows scale and housekeeping — it is not, and cannot be, evidence about how any particular batch was run.
- Drying and feeding. Pellets are dried and metered into the extruder. This is the only point at which the input is still loose material nobody downstream can distinguish by eye — which is exactly why the two relative tests below matter, because they detect at the output what cannot be seen at the input.
- Extrusion. A screw plasticises the pellets and pushes melt toward the die. Melt temperature typically runs around 200–220 °C; treat that as an industry-typical estimate rather than a specification, since published figures vary by source and grade. What is not an estimate is the direction of the temptation — a hotter, faster line makes more metres per hour, and heat plus shear plus time is precisely what degrades a polymer.
- The die and the spider. The mandrel that forms the bore has to be held by something. In a spider die, thin legs radiate inward to support it; melt splits around each leg and rejoins downstream, forming a weld line. If the chains do not fully re-entangle across that seam, it is weaker than the material around it.
- Vacuum calibration. The soft tube leaves the die oversized and is drawn against a sizing sleeve by negative pressure — one equipment maker publishes 0.02–0.06 MPa — while spray water cools it. Outside diameter and roundness are established here. Polyolefins contract roughly 1.5% to 3.0% by volume as they cool, and the vacuum system absorbs that contraction in a controlled way.
- Cooling and haul-off. Sources disagree on tank temperature — one equipment manufacturer specifies 15–20 °C in the spray manifolds, a pipe producer describes baths at 20–30 °C. Nobody is lying; it is a line-tuning variable rather than a standardised value, which is worth knowing before a supplier quotes one as though it were a specification.
- Cutting, socket forming and marking. The print line is the last thing added, and the only part of this entire process that travels to your warehouse.
Reading the line backwards: eleven things the finished pipe tells you
Now invert it. You have a metre of pipe, a caliper, a bucket of hot water and good light. Here is what each observable feature implies about the line that made it — and, critically, which actually justify rejecting a shipment versus which are merely worth a conversation.

Every feature in the table below traces back to a setting on equipment like this — which is why the finished pipe carries more information about the line than a photograph of the line does.
| What you observe | What it points to on the line | How serious |
|---|---|---|
| Ovality at one end of the length only | Handling or stacking while still warm, rather than a calibration fault | Usually cosmetic; check it rounds back |
| Ovality consistent along the whole length | Vacuum calibration not holding the sleeve profile | Serious — affects fusion depth and joint quality |
| Wall measurably thinner on one side, all around the ring | Mandrel off-centre in the die, or uneven cooling; the pressure rating follows the thinnest point | Serious — this is the wall that has to hold pressure |
| Outside diameter fine, wall light everywhere | Line run to save material — the cheapest lever there is | Serious; compare against the published schedule |
| Dull, matte or streaked bore | Melt-temperature or die-surface problem; possible contamination | Worth a question and a sample retained |
| Visible internal voids or bubbles in a cut ring | Excessive vacuum drawing material, or moisture in the feed | Serious — reject and escalate |
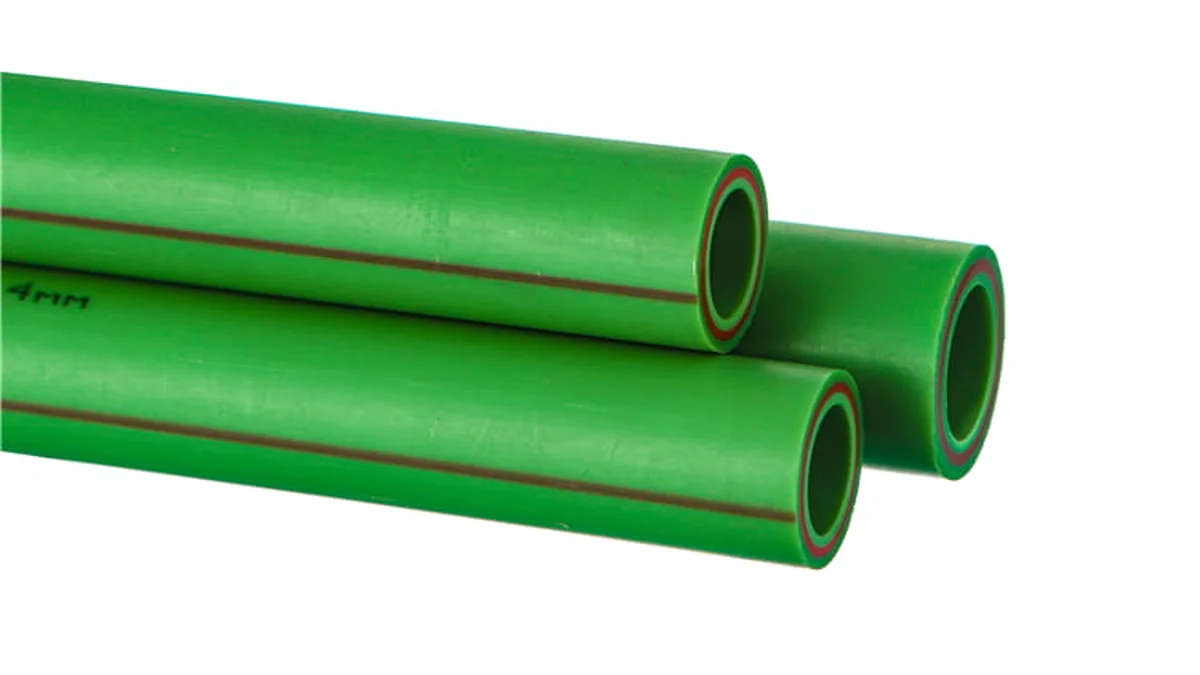
| Faint longitudinal line down the bore | A weld line from a spider leg — normal to the die type | Not a defect by itself; see below |
| Pipe transmits noticeable light when declared opaque | Pigment loading or dispersion; ISO 15874-2 caps this at 0,2% transmission per ISO 7686 | Testable against a published limit |
| Length shortens noticeably after hot immersion | Frozen-in stress from over-fast haul-off or cooling | Serious — limit is a 2% mean change |
| Print line smudged, incomplete or missing fields | Marking discipline — and marking discipline tends to correlate with record discipline | Serious for traceability and for customs |
| Colour varies visibly between bundles in one batch | Masterbatch dosing drift, or more than one production run | Ask which batches you actually received |
Two entries in that table are routinely misread, in opposite directions.
The weld line is not a defect. Every spider die makes them. A published study of spider geometry in extruded plastic pipe (Huang and colleagues, Polymer Engineering & Science, 1998) found that spider shape has a dramatic effect on the fatigue life of the resulting weld line while barely affecting tensile strength under static loading.
That result is worth sitting with: a pipe with a poorly-healed weld line can pass a short-term pressure test perfectly well and still behave differently over years of thermal cycling. You cannot grade a weld line by looking at it or by burst-testing a sample. Its presence tells you the die type — not that the pipe is bad, and its absence does not tell you the pipe is good.
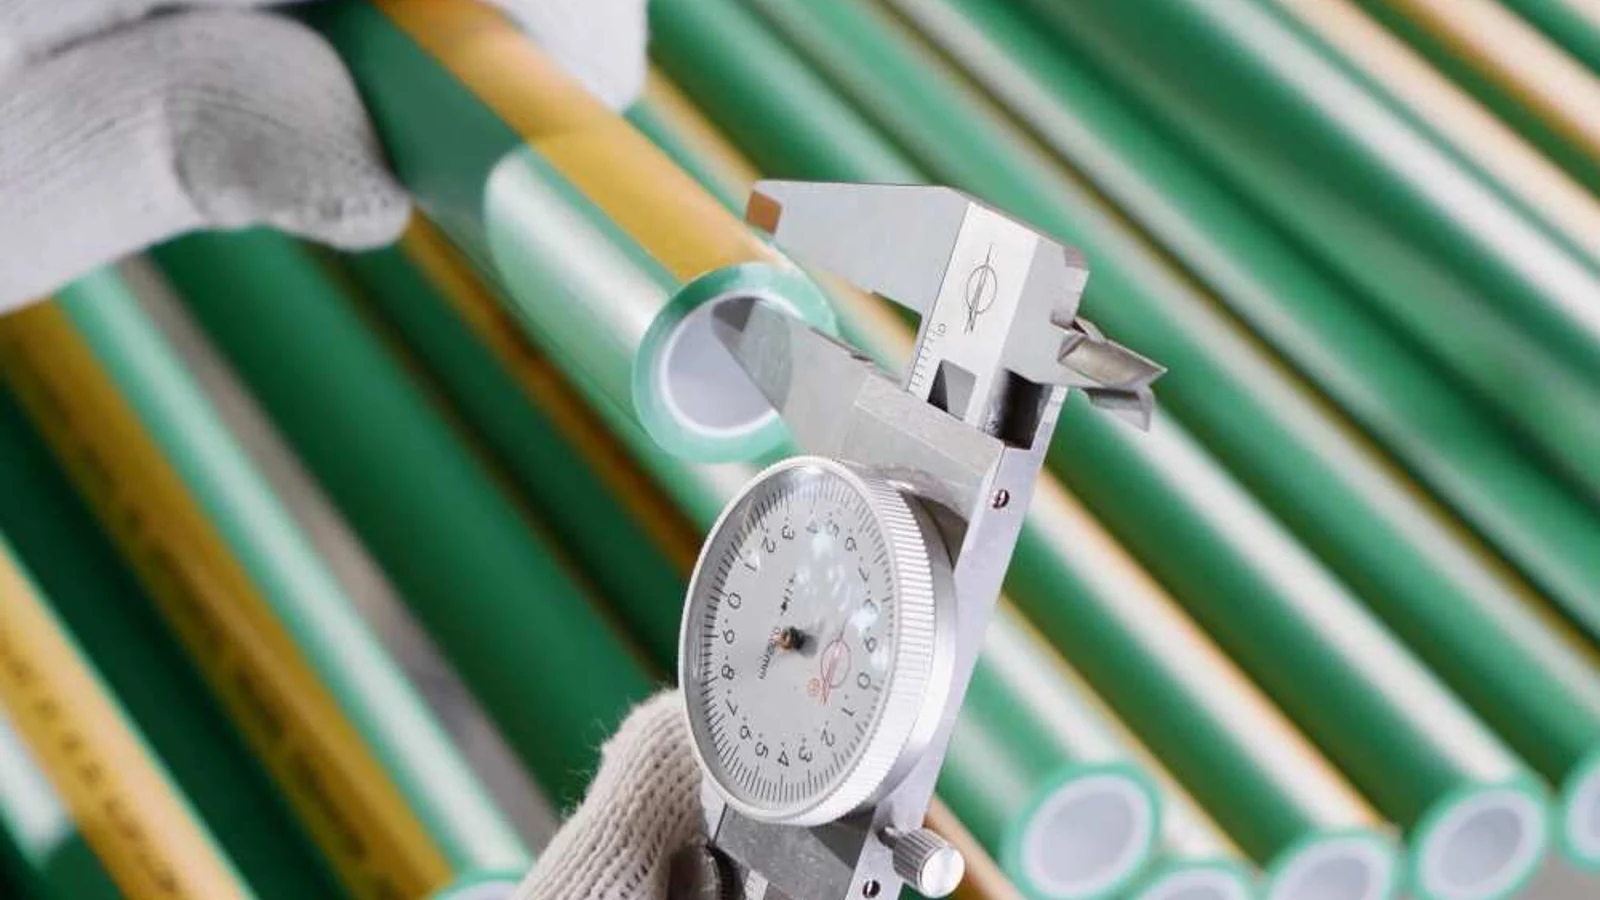
Eccentric wall is the one to be unreasonable about. A pipe’s pressure rating is set by its thinnest wall, not its average, so a wall drifting to one side quietly derates the whole length. Equipment makers claim modern automated vacuum calibration holds an eccentricity index under 4% — a machine builder’s claim about well-run equipment, not a limit published in any product standard, and worth reading in that spirit. Measure at four points around the ring, at both ends of the length.

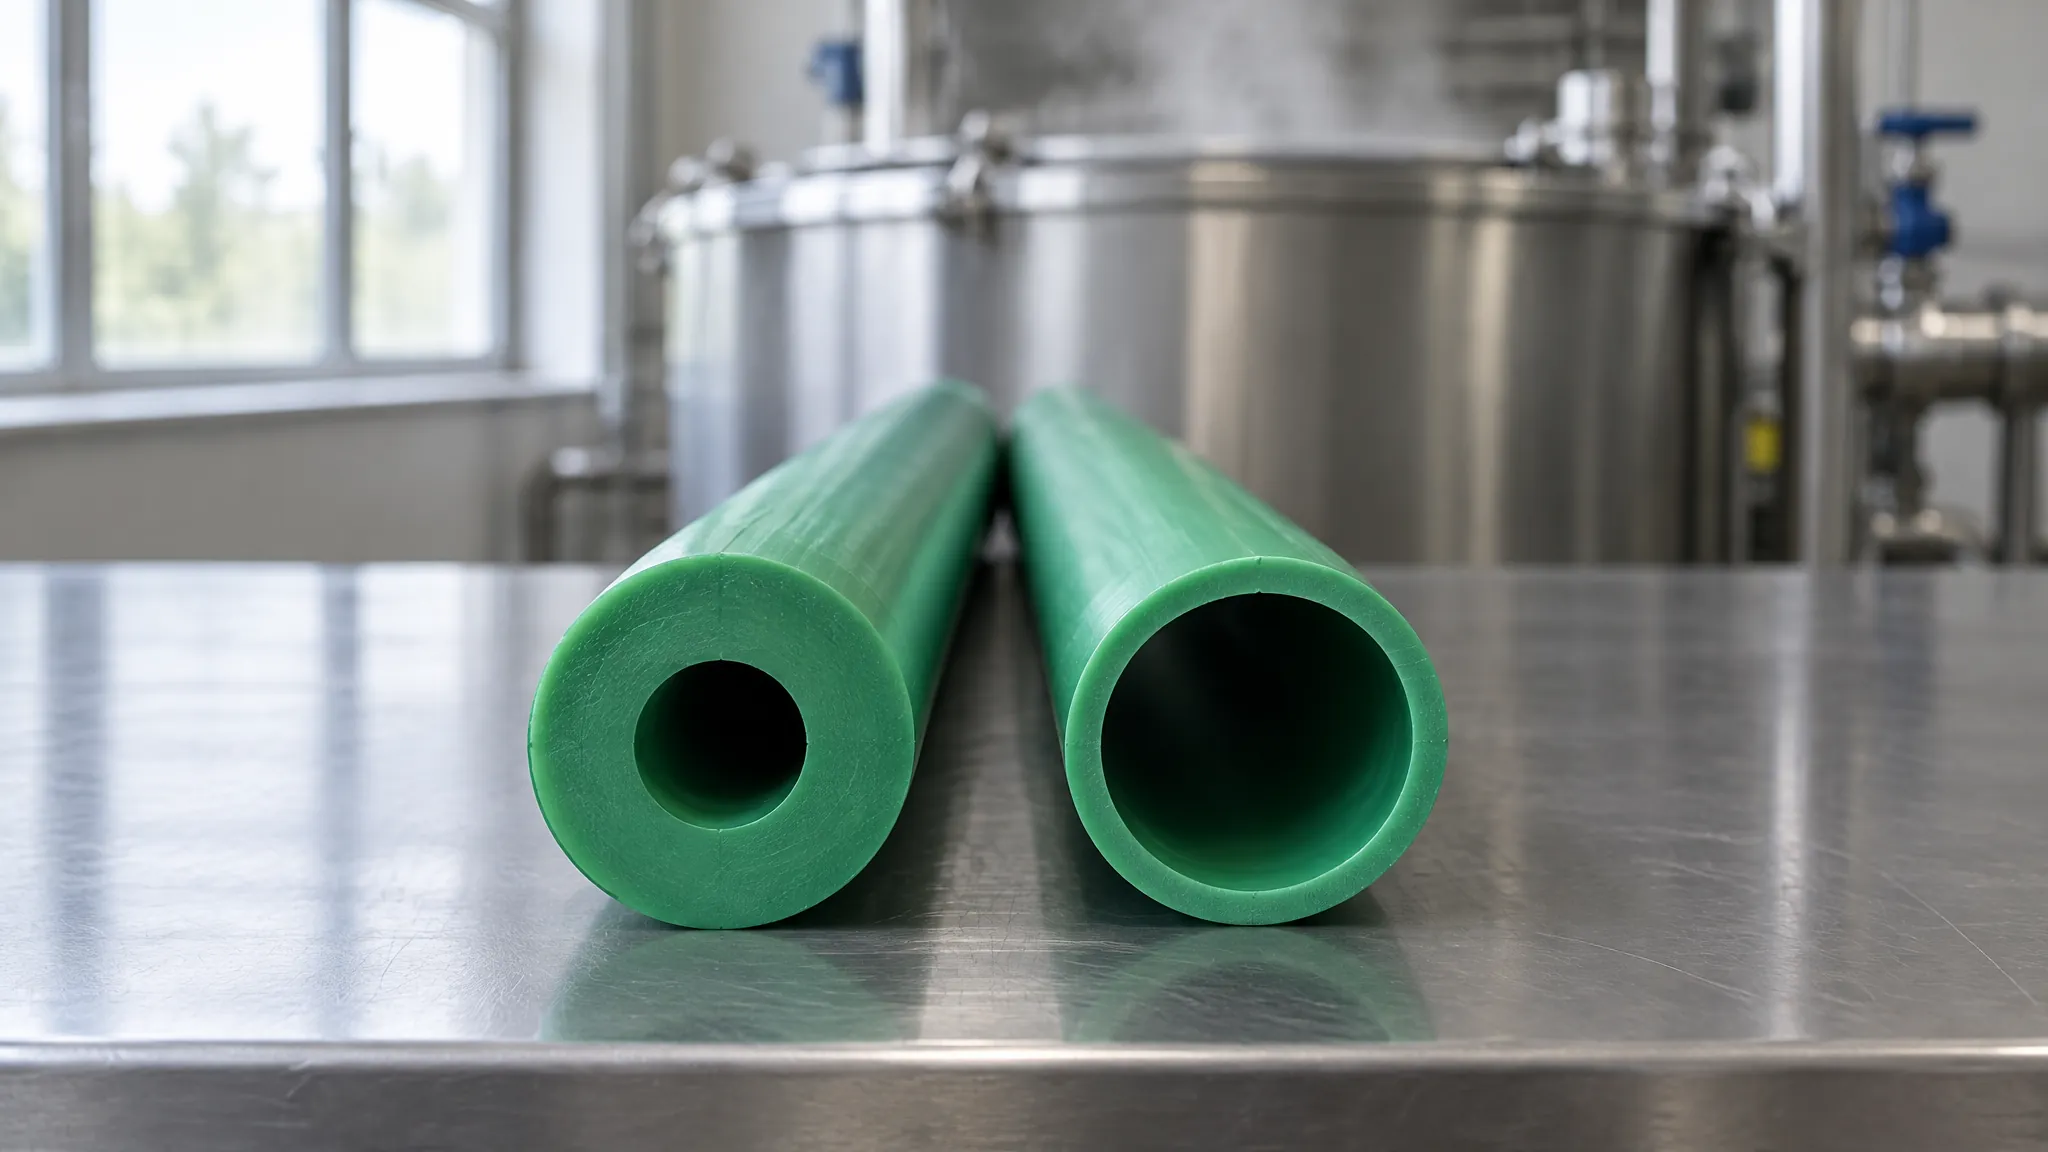
Calibration and cooling equipment is where outside diameter and roundness are fixed. The settings, not the machine, are what a buyer ends up measuring on the bench.
The two tests that measure the process rather than the material
Most values on a mill certificate describe the material. Two describe what the factory did to the material, and for a buyer who cannot audit the line they are worth more than the rest combined. Both are relative measurements — that is the whole trick.
Melt flow rate, compared against the compound. ASTM F2389 clause 8.2 puts it plainly: “the MFR of specimens taken from the finished pipe or fittings shall be within 30 % of the MFR of the compound used to produce the pipe or fitting,” with two specimens tested and both required to pass. Polypropylene MFR is measured at 230 °C under a 2.16 kg load.
This is a process test rather than a material test because it compares the pipe to its own input. If MFR has climbed, chain scission happened somewhere between the silo and the cut-off saw — too much heat, shear, residence time, or all three. You do not need to know what grade went in; you need the two numbers side by side.
Oxidative induction time, as a percentage of virgin. The same standard requires OIT on pipe and fittings to average “at least 80 % of the OIT of the virgin material compound,” again across two specimens. OIT measures surviving antioxidant protection, and since processing consumes that package, an OIT below four-fifths of the compound’s value states directly that the line was run harder than the material could comfortably take. Again, the ratio is the useful figure, not the absolute.
What we can and cannot answer about our own pipe. Since this article argues buyers should demand both ratios, it would be evasive not to state our own position: IFAN ULTRA does not currently publish a measured oxidative induction time for finished pipe. We publish the wall schedule, size range, pressure classes and commercial terms, quoted throughout this page exactly as they stand. Put the OIT request to any supplier you are qualifying, including us — one who can produce it against a named production period has told you something real.
To see what the input side of that comparison looks like in practice: Hyosung’s R200P PP-R grade — Hyosung being one of the resin producers named on IFAN ULTRA’s own product pages — publishes a Vicat softening point of ≥130 °C, a heat deflection temperature of 90 °C and an MRS classification of 12.5 MPa. Those are datasheet properties of the pellet. Nothing on that datasheet tells you what an extruder subsequently did to it, which is the entire gap the two ratio tests exist to close.
Longitudinal reversion, and the size where the test runs out
A pipe is pulled while it is soft. Pull too hard or cool too fast and the polymer chains stay stretched rather than relaxing into place — stored stress that is released the first time the pipe gets hot, which for a hot-water pipe is day one of service. The test is delightfully crude: mark a length, heat it, measure the mark again. Under ISO 15874-2 the mean relative change in length must not exceed 2%, using the method of ISO 2505, run in a liquid bath or an air oven — with heated liquid as the reference in case of dispute.
Here is the part almost nobody mentions, and it survives into the current edition. The scope clause of ISO 2505:2023 closes with a single sentence: this method is applicable for pipes of wall thickness 16 mm or less. The 2023 revision restated that limit rather than dropping it, so it is not a leftover from the 2005 edition people sometimes assume it is. Put it against a real range. IFAN ULTRA’s published PN20 wall schedule runs DN20 at 3.4 mm, DN25 at 4.2, DN32 at 5.4, DN40 at 6.7, DN50 at 8.4, DN63 at 10.5, DN75 at 12.5, DN90 at 15.0, DN110 at 18.4 and DN160 at 26.6 mm.
The scope limit bites between DN90 and DN110. At PN20, everything from DN110 upward has a wall thicker than 16 mm, and DN160 at 26.6 mm is well past it — so the standard reversion check does not reach the top of the range. That is an inference from two published facts rather than a rule anyone states outright, but the arithmetic is not ambiguous.
Expect to be told otherwise. Test-equipment suppliers describe the method loosely — that reversion testing serves any diameter and wall thickness so long as the sample fits the oven. As a claim about what an oven can hold, that is true. It is not what the scope clause says, and a laboratory certifies against scope, not oven capacity.
So if you buy large-diameter PP-R and assumed reversion was covered, ask which edition the supplier’s laboratory works to and how it verifies frozen-in stress above a 16 mm wall. You may get a good answer; do not assume there is one. The size and pressure-class range, and the tolerances that go with it, are set out in the dimensions and tolerance chart; the PPR Global Series page is the fittings catalogue, and it is also where the raw-material producers are named — useful when you are asking a supplier which resin the wall is actually made from.
An open discrepancy, stated rather than smoothed over. Two of the figures above do not match the standard exactly. ISO 15874-2:2013 Table 5, series S2,5 gives 8,3 mm at DN50 and 18,3 mm at DN110, against the 8.4 and 18.4 published here; the other eight sizes agree precisely. A tenth of a millimetre heavier on two specific rows is a legitimate manufacturing choice, but it has not been confirmed as a deliberate one, so it is reported as an open item rather than presented as a feature.
A worked scenario: qualifying a supplier for a UAE project
Put it together. You are sourcing PP-R for a UAE project, holding quotes from a Dubai stockist and two overseas factories, and the price gap is wide enough to be interesting. What do you actually do?
First, be realistic about the local option. The UAE has genuine domestic PP-R manufacturing — Hepworth PME has manufactured in Dubai for over forty years, Cosmoplast and Raktherm are long established, and Aquagas states manufacture to ISO 15874 and DIN 8077/8078 from Dubai Investment Park 2. The direct-import case has to beat that rather than pretend it does not exist; the landed-cost side is worked through in the UAE sourcing guide.
Second, price the compliance work honestly. UAE conformity for regulated products runs through MOIAT, whose published schedule sets AED 600 for product or service registration, AED 620 for technical document review and AED 500 for certificate issuance — an AED 1,720 ministry floor — plus AED 2,500 per working day per technical assessor where establishment evaluation is required, against a stated service duration of one and a half working days. A test report from an accredited laboratory is a required document. Note what is deliberately missing: the conformity body’s own testing fee, typically the largest single line and published nowhere. Any figure for it should come from a quotation, not an article.
Third — the step that depends on everything above — write four things into the purchase order rather than hoping to discover them later:
- MFR on finished pipe alongside the compound MFR, for the production period your goods come from, at 230 °C and 2.16 kg. One number is useless; the pair is the test.
- OIT on finished pipe as a percentage of the virgin compound, against a named production period. If the supplier has never measured it, that answer is also information.
- The batch identifiers you will actually receive, reconciled to the print line, so the certificates and the pipe refer to the same objects.
- Retained samples — one length per diameter, sealed and kept by both parties. Cheap, and the only thing that settles a dispute six months later.
Fourth, fit it to the calendar. IFAN ULTRA’s published lead time is 15–25 days production for one container before ocean transit, with an MOQ of one full container load (LCL possible at a higher per-metre cost) and payment terms of 30% deposit with 70% before shipment. Tests written into the PO sit inside that production window. Tests raised after the goods are made sit outside it, and become a negotiation instead of a specification. That timing difference is the single most valuable thing on this page.
One caveat this scenario should carry openly: it is constructed from published standards, published government fees and IFAN ULTRA’s own published figures. It is not a report of a specific shipment, and no customer, order or container is being described.
Who should run this check, and who is wasting their time
Process scrutiny costs time and a little goodwill, and it is not always worth spending.
Worth the effort if you are:
- Placing a first container with a supplier you have not bought from before — this is the cheapest moment to set the standard, and the only moment you have leverage.
- Running a private-label programme, where the pipe carries your brand and a field failure lands on your name rather than the factory’s.
- Selling into a market with conformity exposure, where an accredited-lab report is a required document anyway and you may as well specify what goes into it.
- Buying DN110 and above, where the reversion scope gap above actually applies to your goods.
Probably not worth it if you are:
- Repeat-ordering a stable specification from a supplier whose last several batches measured correctly — spot-check dimensions and move on.
- Topping up small LCL quantities, where the testing cost is a meaningful fraction of the order value.
- Working without any laboratory access at all, in which case demanding ratios you cannot independently check just adds paperwork.
For that last group there is a cheap version that still catches most of the real problems, and it is worth stating as a procedure rather than as advice. This is what IFAN ULTRA’s published quality protocol checks on its own goods, reduced to the parts a buyer can repeat with no laboratory:
- Wall at four points, several pallets. Caliper the wall at four points around the ring, on lengths drawn from across the load rather than the top layer, and compare against the published schedule for that DN and PN.
- Outside diameter and wall against the standard. Check both against ISO 15874 and DIN 8077 rather than against the supplier’s own table alone.
- Print line reconciled to paperwork. Read the marking string and confirm the batch and standard references match the certificates you were sent.
- A marked offcut in hot water. Watch for reversion against the 2% limit — free, and it exposes a line run too fast.
Where we stop being useful is worth saying too. IFAN ULTRA does not publish an OIT figure, a line model or per-batch process records, so none of the above substitutes for a test report you specified in advance — it only tells you whether one is worth demanding.
Conclusion
The trade-off at the centre of this subject is simple to state and uncomfortable to accept. The evidence that would tell you most about a production line — continuous process records, real-time wall measurement, batch-linked laboratory results — sits inside the factory and is not yours. What is yours is thinner: a length of pipe, a print line, and whatever you had the foresight to write into the purchase order.
What the standards give you is a way to make that thin evidence do more work than it looks capable of. Two ratio tests that measure processing damage without needing to know the input. A 2% reversion limit that exposes a line run too fast, up to the size where the method stops applying. An opacity limit with a real number attached. None of it requires a factory visit, and all of it requires asking before rather than after — a test requested inside a 15–25 day production window costs nothing, and the same test requested afterwards may cost you the relationship.
Next step, if the container is still in planning: the batch consistency and incoming inspection guide covers what to do when the goods arrive, and the virgin versus recycled raw material comparison covers the input side these two ratio tests are ultimately trying to detect.
Frequently asked questions
How is PPR pipe actually made?
Dried PP-R pellets are melted in an extruder, pushed through an annular die around a mandrel, drawn against a sizing sleeve under vacuum to set the outside diameter, cooled, then cut to length and marked. Melt temperature typically runs around 200–220 °C.
Can I tell if PPR pipe contains recycled material just by looking at it?
Not reliably. Colour, streaking and a dull bore are hints, not proof. The dependable route is comparative testing: melt flow rate on finished pipe against the compound, and oxidative induction time as a percentage of the virgin compound.
What is a weld line or spider line in PPR pipe?
It is the seam where melt rejoins after splitting around the legs that hold the die mandrel. Every spider die produces them. Its presence is normal and does not indicate a defect, though spider geometry does affect long-term fatigue behaviour.
How much can melt flow rate change between the resin and the finished pipe?
ASTM F2389 clause 8.2 requires the finished pipe MFR to stay within 30% of the compound it was made from, with two specimens tested and both required to pass. Polypropylene MFR is measured at 230 °C under 2.16 kg.
Does the longitudinal reversion test apply to every PPR pipe size?
No. ISO 2505:2023 scopes the method to walls of 16 mm or less. At PN20 that excludes DN110 at an 18.4 mm wall and DN160 at 26.6 mm, so ask large-diameter suppliers how they verify frozen-in stress instead.
Does a pressure test certificate cover the container I am buying?
Not in the way most buyers assume. The qualifying sustained-pressure test runs 8,760 hours on one set of specimens and qualifies a material and design, not a production run. Batch-linked results have to be specified separately in the purchase order.


 English
 Español
 Français
 Português do Brasil