

A PPR pipe quality inspection checklist is worth exactly as much as the batch definition it is applied to. That sounds like a technicality until the first claim. A distributor rejects a pallet of DN32 at 5.28 mm wall against a 5.4 mm spec, sends photographs, and gets a reply that the caliper reading is within normal process variation and that the container passed the factory’s own release testing. Both statements can be true at once, and the buyer has already wired 70% of the money.
The gap is not a measurement gap. ISO 15874-2 puts a one-sided, plus-only tolerance on wall thickness — for a nominal wall between 5.0 mm and 6.0 mm the allowance is +0.7 mm and the lower bound is zero, so 5.28 mm on a 5.4 mm nominal is not a marginal call, it is nonconforming. The gap is that nobody wrote down which pipes constituted the lot, how many would be measured, and how many failures would reject it.
This guide closes that gap: what a batch is under the standard’s own definitions, which of the standard’s tests can and cannot be repeated at a warehouse, how to sample a container that is already stacked, and how to turn all of it into purchase-order language before the deposit leaves your account.
Key Takeaways
- ISO/TS 15874-7 puts the batch definition in the manufacturer’s hands: a product batch is what they identify it as. If your PO does not define it, you have no controlled variable and no basis for a lot-level rejection.
- Wall thickness tolerance in ISO 15874-2 is one-sided and plus-only. For emin between 5.0 and 6.0 mm the tolerance is +0.7 mm with no minus allowance, so any reading below nominal is a nonconformity, not process noise.
- Only one test in the whole standard is indexed to batch consistency: pipe melt flow rate may differ by 30% maximum from the compound of the same batch, at 230 °C and 2.16 kg.
- Four test types exist and only one gates a shipment. Batch release tests must be completed before a batch is released; process verification tests are explicitly not required to release batches. Ask for BRT records by name.
- The thermal stability test runs 8,760 hours — one full year. It can only ever be a type test, so a supplier claiming it “per batch” is describing something that does not exist.
- ISO 2859-1 reached its third edition in January 2026, adding skip-lot switching. Its switching rules are the enforcement teeth: two non-acceptable lots out of five consecutive triggers tightened inspection; five non-acceptances on tightened inspection stops acceptance altogether.
- Marking must appear at least once per metre and must carry the production year and month. That print line is what lets you prove two pallets came from different batches.
What a Batch Actually Is — and Why the Definition Decides Everything
Buyers use “batch”, “lot” and “shipment” interchangeably. The standards do not, and the difference is where claims are won or lost. ISO/TS 15874-7, the conformity-assessment guidance for PP piping systems, defines a product batch as a clearly identified collection of products manufactured consecutively or continuously under the same conditions, using the same compounds conforming to the same specifications. Then it adds the sentence that should reshape how you write a contract: the production batch is defined and identified by the product manufacturer.
Read that literally. The supplier decides where one batch ends and the next begins. A factory running a DN32 line for nine hours across two resin deliveries and one screw-temperature adjustment can legitimately call that one batch or three, and both answers can survive an audit. If your inspection clause says “reject the batch on failure” without saying what a batch is, the supplier gets to choose the size of the thing you just rejected — and they will choose the smallest defensible unit.
A lot is different again: the standard calls it a clearly identifiable sub-division of a batch for inspection purposes. That word “sub-division” is the buyer’s opening. You cannot redefine the factory’s batch, but you can define the lot you inspect against, and ISO 2859-1 operates entirely on lots. Its own lot-formation rule requires that each lot shall, as far as is practicable, consist of items of a single type, grade, class, size and composition. A pallet of DN32 PN20 green pipe from one production date satisfies that; a mixed pallet does not.
The three identifiers that must appear on your paperwork
There are three separate batch identities in play on any PPR order, and most packing lists show only one. Missing the other two is what makes a defect untraceable six weeks later.
- Batch of material grade: the resin. ISO/TS 15874-7 defines it as a clearly identified quantity of homogeneous material or compound manufactured under uniform conditions, identified by the material or compound manufacturer — not by your pipe supplier. This is the number that tells you whether two “identical” containers ran on the same resin.
- Product batch: the extrusion run, identified by the pipe manufacturer. This is what a batch release test attaches to.
- Lot: your inspection sub-division. You define this one, in the PO, and it is the only one of the three you control.
The reason the resin identity matters more than it looks: PP-R resin runs US$780–1,150 per ton and represents 70–85% of manufacturing cost. Every meaningful cost lever a factory has — thinner walls, cheaper compound, more regrind — lives inside that percentage. A supplier who changes resin batch mid-order has changed the most expensive input in the product, and if your paperwork only records a single shipment number you will never see it happened.
The Four Test Types, and the Only One That Gates Your Shipment
When a supplier sends “our test report”, they are sending one of four categorically different documents, and the difference determines whether it says anything at all about the pipe in your container. ISO/TS 15874-7 names all four, and the definitions are worth quoting rather than paraphrasing.
A type test proves the product is capable of conforming to the standard. Its results remain valid until the compound, product or assembly changes, provided process verification tests are done regularly. A batch release test is performed by or on behalf of the manufacturer on a batch, and has to be satisfactorily completed before the batch can be released. A process verification test is performed at specific intervals as a measure of process control — and the standard states explicitly that such tests are not required to release batches. An audit test is performed by a test laboratory on behalf of an inspection or certification body.
Only the batch release test is tied to a specific quantity of product being let out of the door. That is the document to ask for by name. The common failure is asking for “the test certificate” and receiving a type-test report from 2019 — technically valid, honestly supplied, and completely silent on whether last month’s run held together.
| Test type | Who performs it | Gates a shipment? | What to ask for |
|---|---|---|---|
| Type test (TT) | Manufacturer, often witnessed | No — proves capability only | Date, and what change last invalidated it |
| Batch release test (BRT) | By or on behalf of the manufacturer | Yes — must pass before release | The record for your batch number |
| Process verification test (PVT) | By or on behalf of the manufacturer | No — explicitly not required to release | The interval, and the last three results |
| Audit test (AT) | Lab, for an inspection or certification body | No — surveillance of the system | Which body, and the certificate number |
Which tests are physically impossible per batch
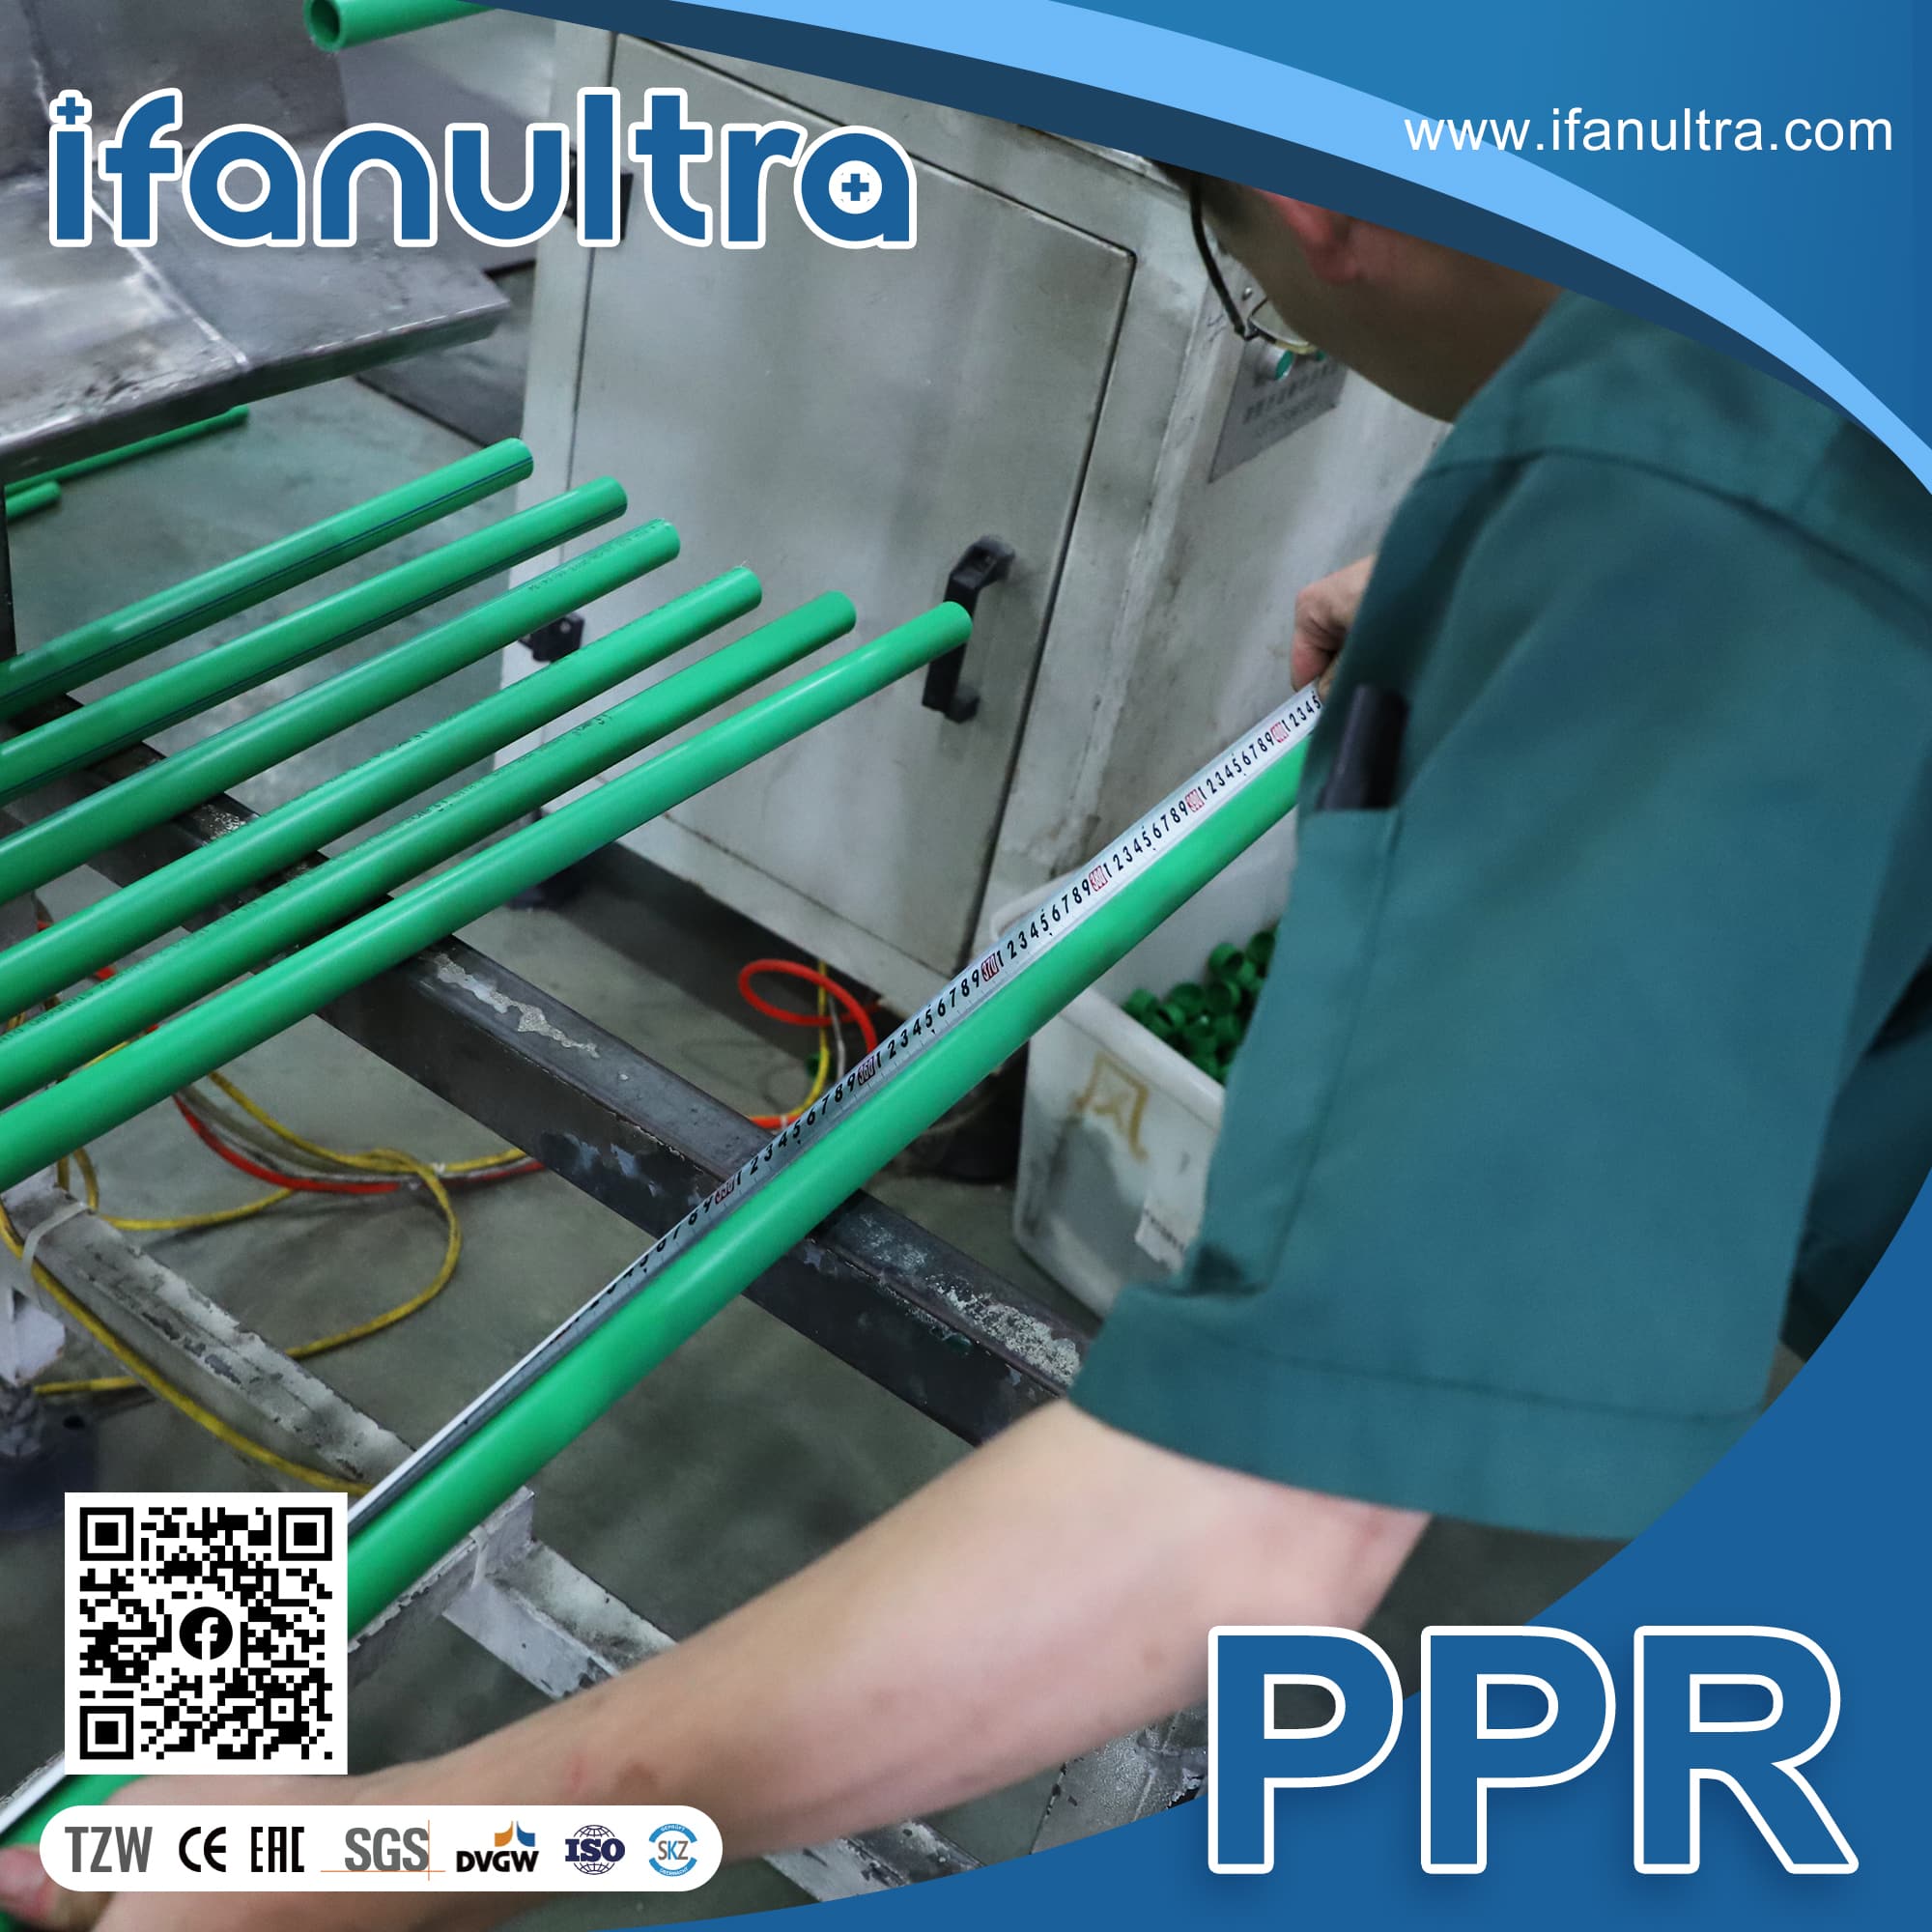
Some of the standard’s requirements simply cannot be run on every batch, and knowing which ones stops you demanding the impossible and losing credibility in the negotiation. ISO 15874-2 requires thermal stability testing at 1.9 MPa hoop stress and 110 °C, water-in-air, for a test period of 8,760 hours on a single test piece. That is one calendar year. The long-term hydrostatic requirement is 3.5 MPa at 95 °C for 1,000 hours — roughly six weeks — on three test pieces. Neither can gate a container that ships in the 15–25 days a production run typically takes before ocean transit.
What can plausibly run per batch is the short-term set: 16.0 MPa at 20 °C for one hour on three test pieces, melt flow rate at 230 °C to ISO 1133-1, dimensional checks, and the 135 °C longitudinal reversion oven test for PP-R which takes one hour for walls up to 8 mm. When a supplier’s batch release protocol lists exactly this cluster, that is a sign they understand the standard. When it lists the 1,000-hour test as a batch release item, they are either misdescribing a type test or telling you what they think you want to hear.
Dimensional Tolerance: The One-Sided Rule Most Buyers Get Wrong
This is the single most consequential misunderstanding in PPR receiving inspection, and it costs buyers money in both directions — accepting thin pipe they should reject, and rejecting pipe on a rule that does not exist.
ISO 15874-2 Table 9 gives wall thickness tolerance in the form +x mm, with a footnote making the lower bound explicitly zero. The tolerance level corresponds to Grade V in ISO 11922-1. In plain terms: the wall may be thicker than nominal by the stated allowance, and may not be thinner by any amount at all. A nominal wall between 3.0 and 4.0 mm carries +0.5 mm; between 8.0 and 9.0 mm carries +1.0 mm; between 18.0 and 19.0 mm carries +2.0 mm. There is no corresponding minus figure anywhere in the table.
A caliper reading 0.05 mm under nominal wall is not “within tolerance”. Under ISO 15874-2 there is no minus tolerance on wall thickness — the allowance runs upward only.
Outside diameter behaves differently and this is where buyers over-reject. Mean outside diameter is bracketed, not one-sided: dimension class A gives DN20 a range of 20 to 20.3 mm, DN32 a range of 32 to 32.3 mm, DN63 a range of 63 to 63.6 mm, and DN110 a range of 110 to 111 mm. Note that the word is mean — a single caliper reading across one axis of an oval pipe is not the mean outside diameter, and rejecting on one reading is not defensible.
Dimensions must be measured in accordance with ISO 3126, which specifies wall thickness measurement to a precision of 0.05 mm. A buyer-side instrument choice follows from that: specify a caliper with 0.01 mm resolution, or a dedicated ultrasonic wall gauge, so that instrument error is an order of magnitude below the thing you are measuring.
One further rule catches people out on small sizes. Pipes intended to be joined by fusion must have a minimum wall thickness of 2.0 mm regardless of what the pressure calculation permits. If a quotation offers a thinner-walled small-diameter pipe on the basis that the pressure rating still works, it is not a fusion-jointing product.
Reconciling ISO against a supplier’s published table
Published catalogue walls and ISO table values can differ by a tenth of a millimetre because they derive from different documents. The IFAN ULTRA PN20 pipe range across DN20–DN160 publishes DN20 at 3.4 mm, DN25 at 4.2 mm, DN32 at 5.4 mm and DN63 at 10.5 mm — identical to the ISO 15874-2 dimension class A S2.5 column at those sizes. At DN110 the published figure is 18.4 mm while the ISO S2.5 column shows 18.3 mm, because the larger sizes trace to DIN 8077 rather than the ISO series.
That 0.1 mm is not an error and not a defect; it is two standards rounding a calculation differently. But it matters enormously to your inspection clause, because if you write “reject below 18.4” and the supplier certifies to ISO, you have written a term they never agreed to. Name the standard and the table in the PO, not just the number. The full DN20–DN160 dimensions and tolerance chart sets out the size-by-size figures behind this.
What We Check on Arrival: The Seven Checks That Fit in a Warehouse Aisle
A receiving inspection is constrained by physics: no pressure rig, no oven, no lab, a forklift, and usually under two hours before the truck has to leave. The following seven checks are what fits inside those constraints and still produces evidence that holds up in a claim. This is the documented protocol shape — resin grade verified by source and grade, caliper wall checks sampled across multiple pallets rather than just the top layer, OD and wall to ISO 15874 and DIN 8077, pressure and thermal testing to the rated class, and printed markings reconciled to certificate numbers — reordered into the sequence a warehouse can actually execute.
- Reconcile the print line before opening anything. Walk the accessible faces and photograph the marking on pipes from each distinct pallet. You are looking for the production year and month, and whether they are the same across the container. Two production months in one container means two batches, and your inspection lot structure has to change before you measure a single pipe.
- Count and reconcile against the packing list. Quantity variance is the most common single finding and the easiest to prove. Where a supplier uses a structured part-number scheme — prefix 1040 for couplings and electrofusion, 1060 for tees, 1080 for elbows, 1090 for valves — the prefix works as a check digit against the carton mark, and a mismatch surfaces a picking error before it becomes a shortage claim.
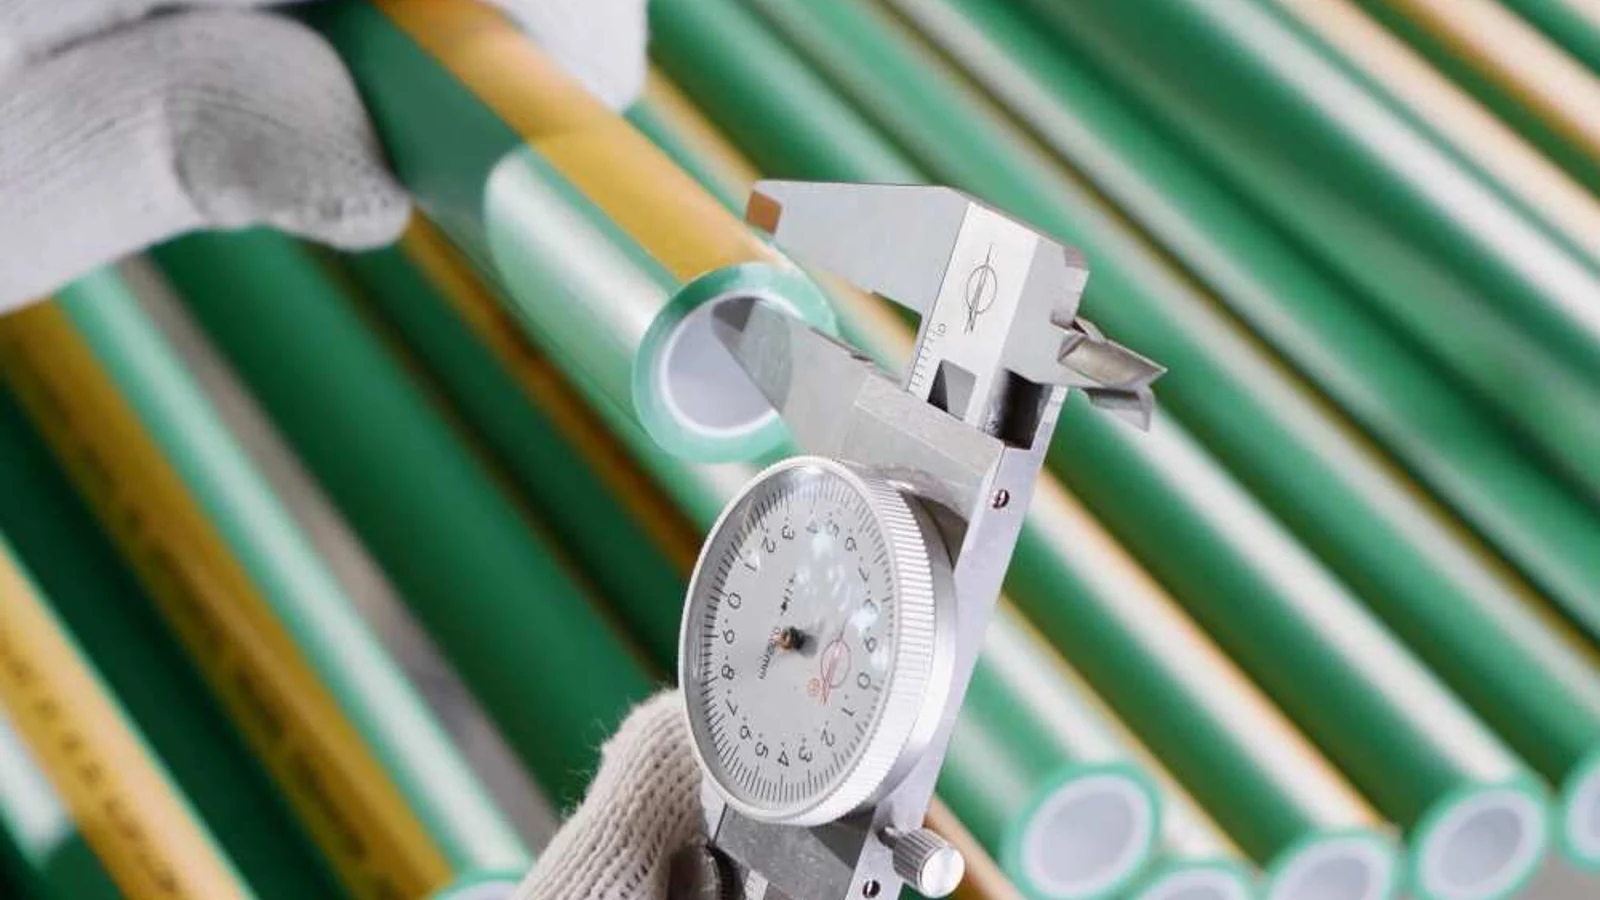
- Measure wall thickness at four points around the circumference. One reading tells you nothing about an oval or eccentric extrusion. Four readings at roughly 90° intervals, on a square-cut end, with the 0.01 mm caliper. Record the minimum, because the minimum is what the one-sided tolerance judges.
- Check mean outside diameter, not a single diameter. Two perpendicular readings averaged. Compare against the bracketed range for the dimension class, and treat an out-of-round pipe as a separate finding from an undersized one — they have different causes and different consequences at the fusion socket.
- Inspect the wall for integrity defects. Cracks, holes, blisters, voids and foreign inclusions visible to the naked eye are unacceptable in general plastic-pipe receiving practice, and the widely used convention rejects surface damage deeper than 10% of the wall thickness. That 10% figure comes from Plastics Pipe Institute inspection guidance written for PE pipe rather than from ISO 15874, so it is a contract term you adopt, not a standard you can cite at a supplier who never agreed to it.
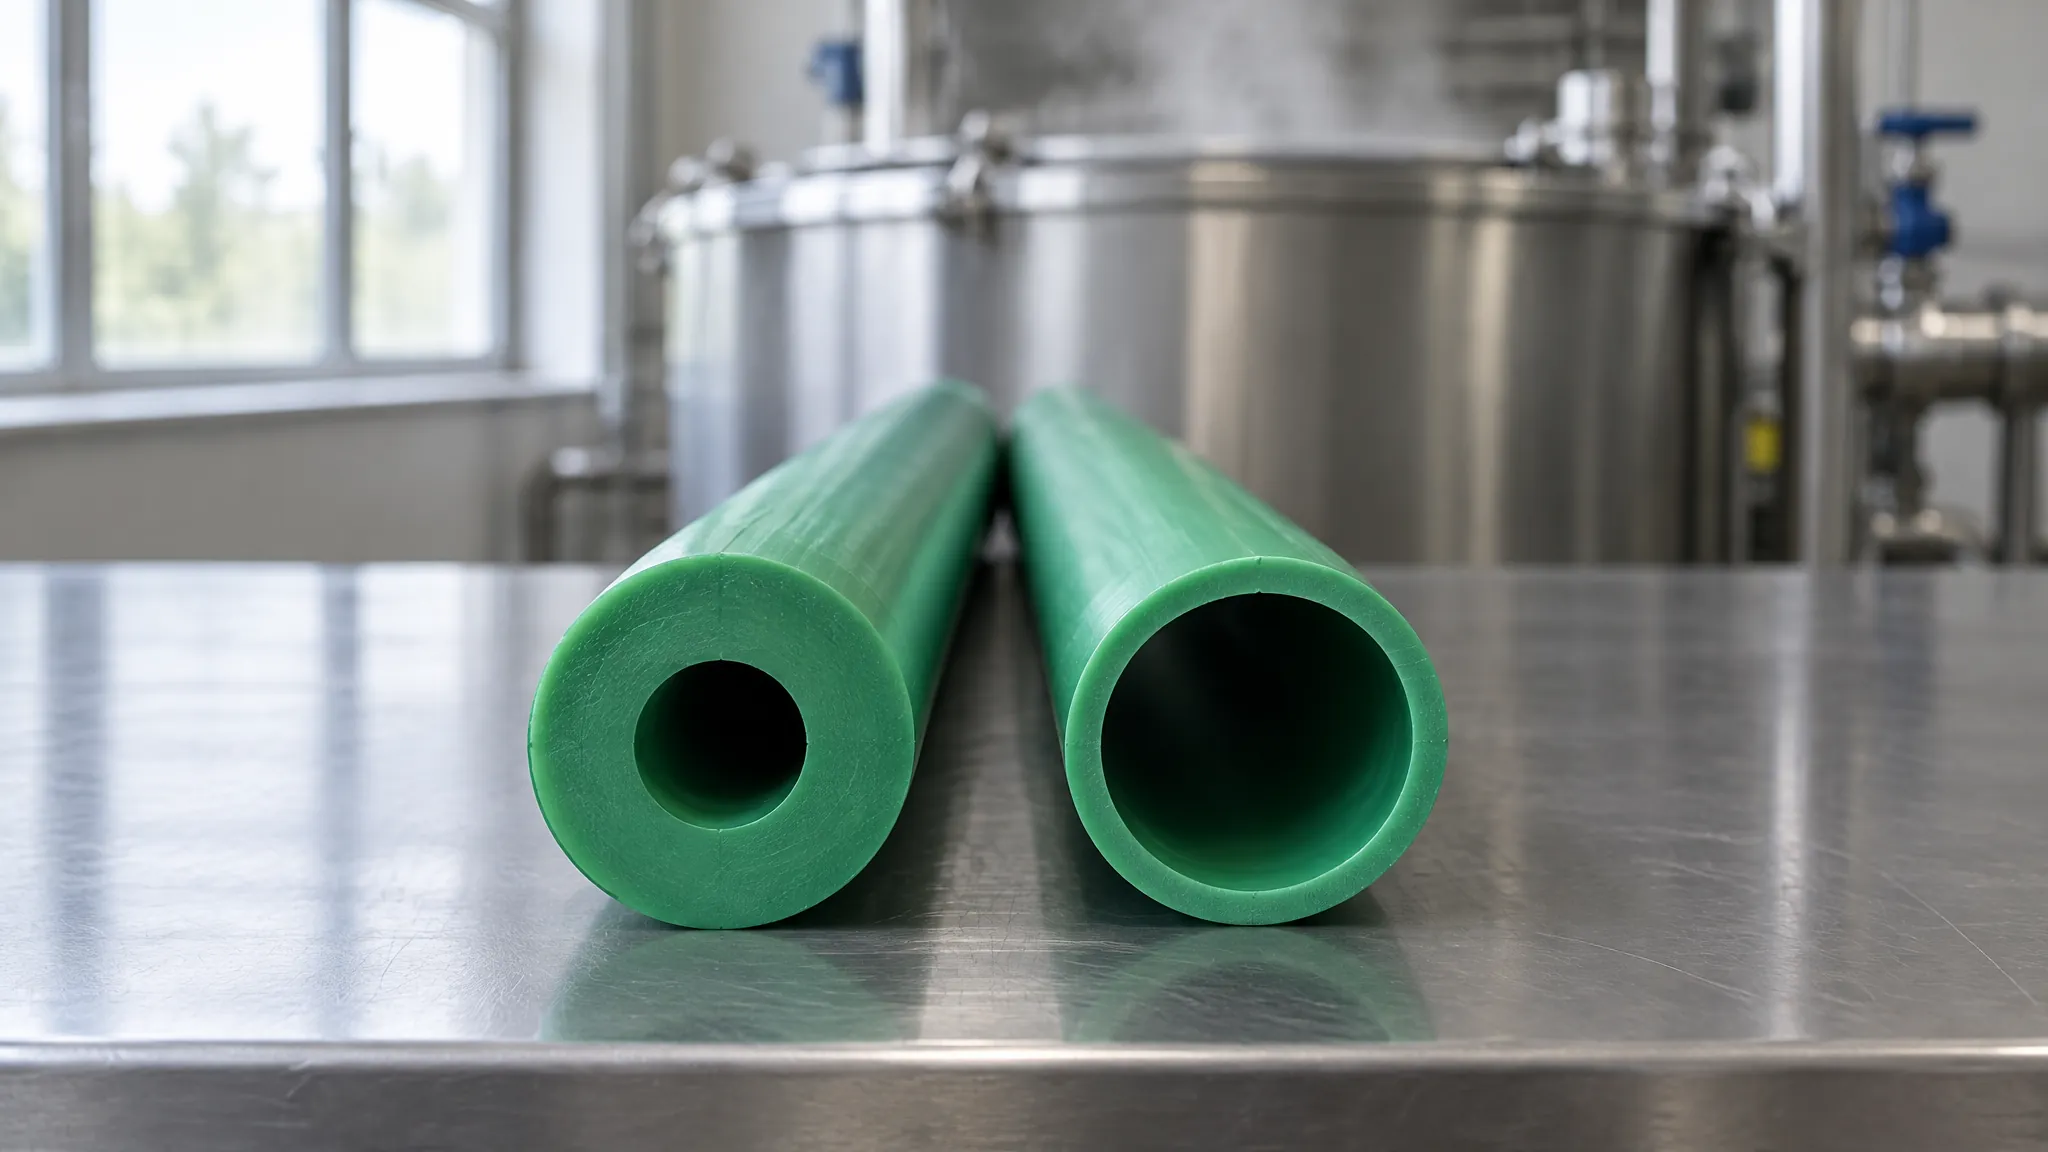
- Cut and look at the cross-section. A square cut on two or three samples reveals what the outside surface hides: wall eccentricity, a visible regrind layer, voids, or a colour difference through the thickness. This is thirty seconds of work and it is the check that most often finds the problem that the caliper alone would have passed.
- Retain and seal a sample from every lot. Two metres per lot, labelled with the batch identity and the date, sealed and stored. Without a retained sample from the specific lot, a laboratory test months later proves nothing about what you received, and this is where most claims quietly die.
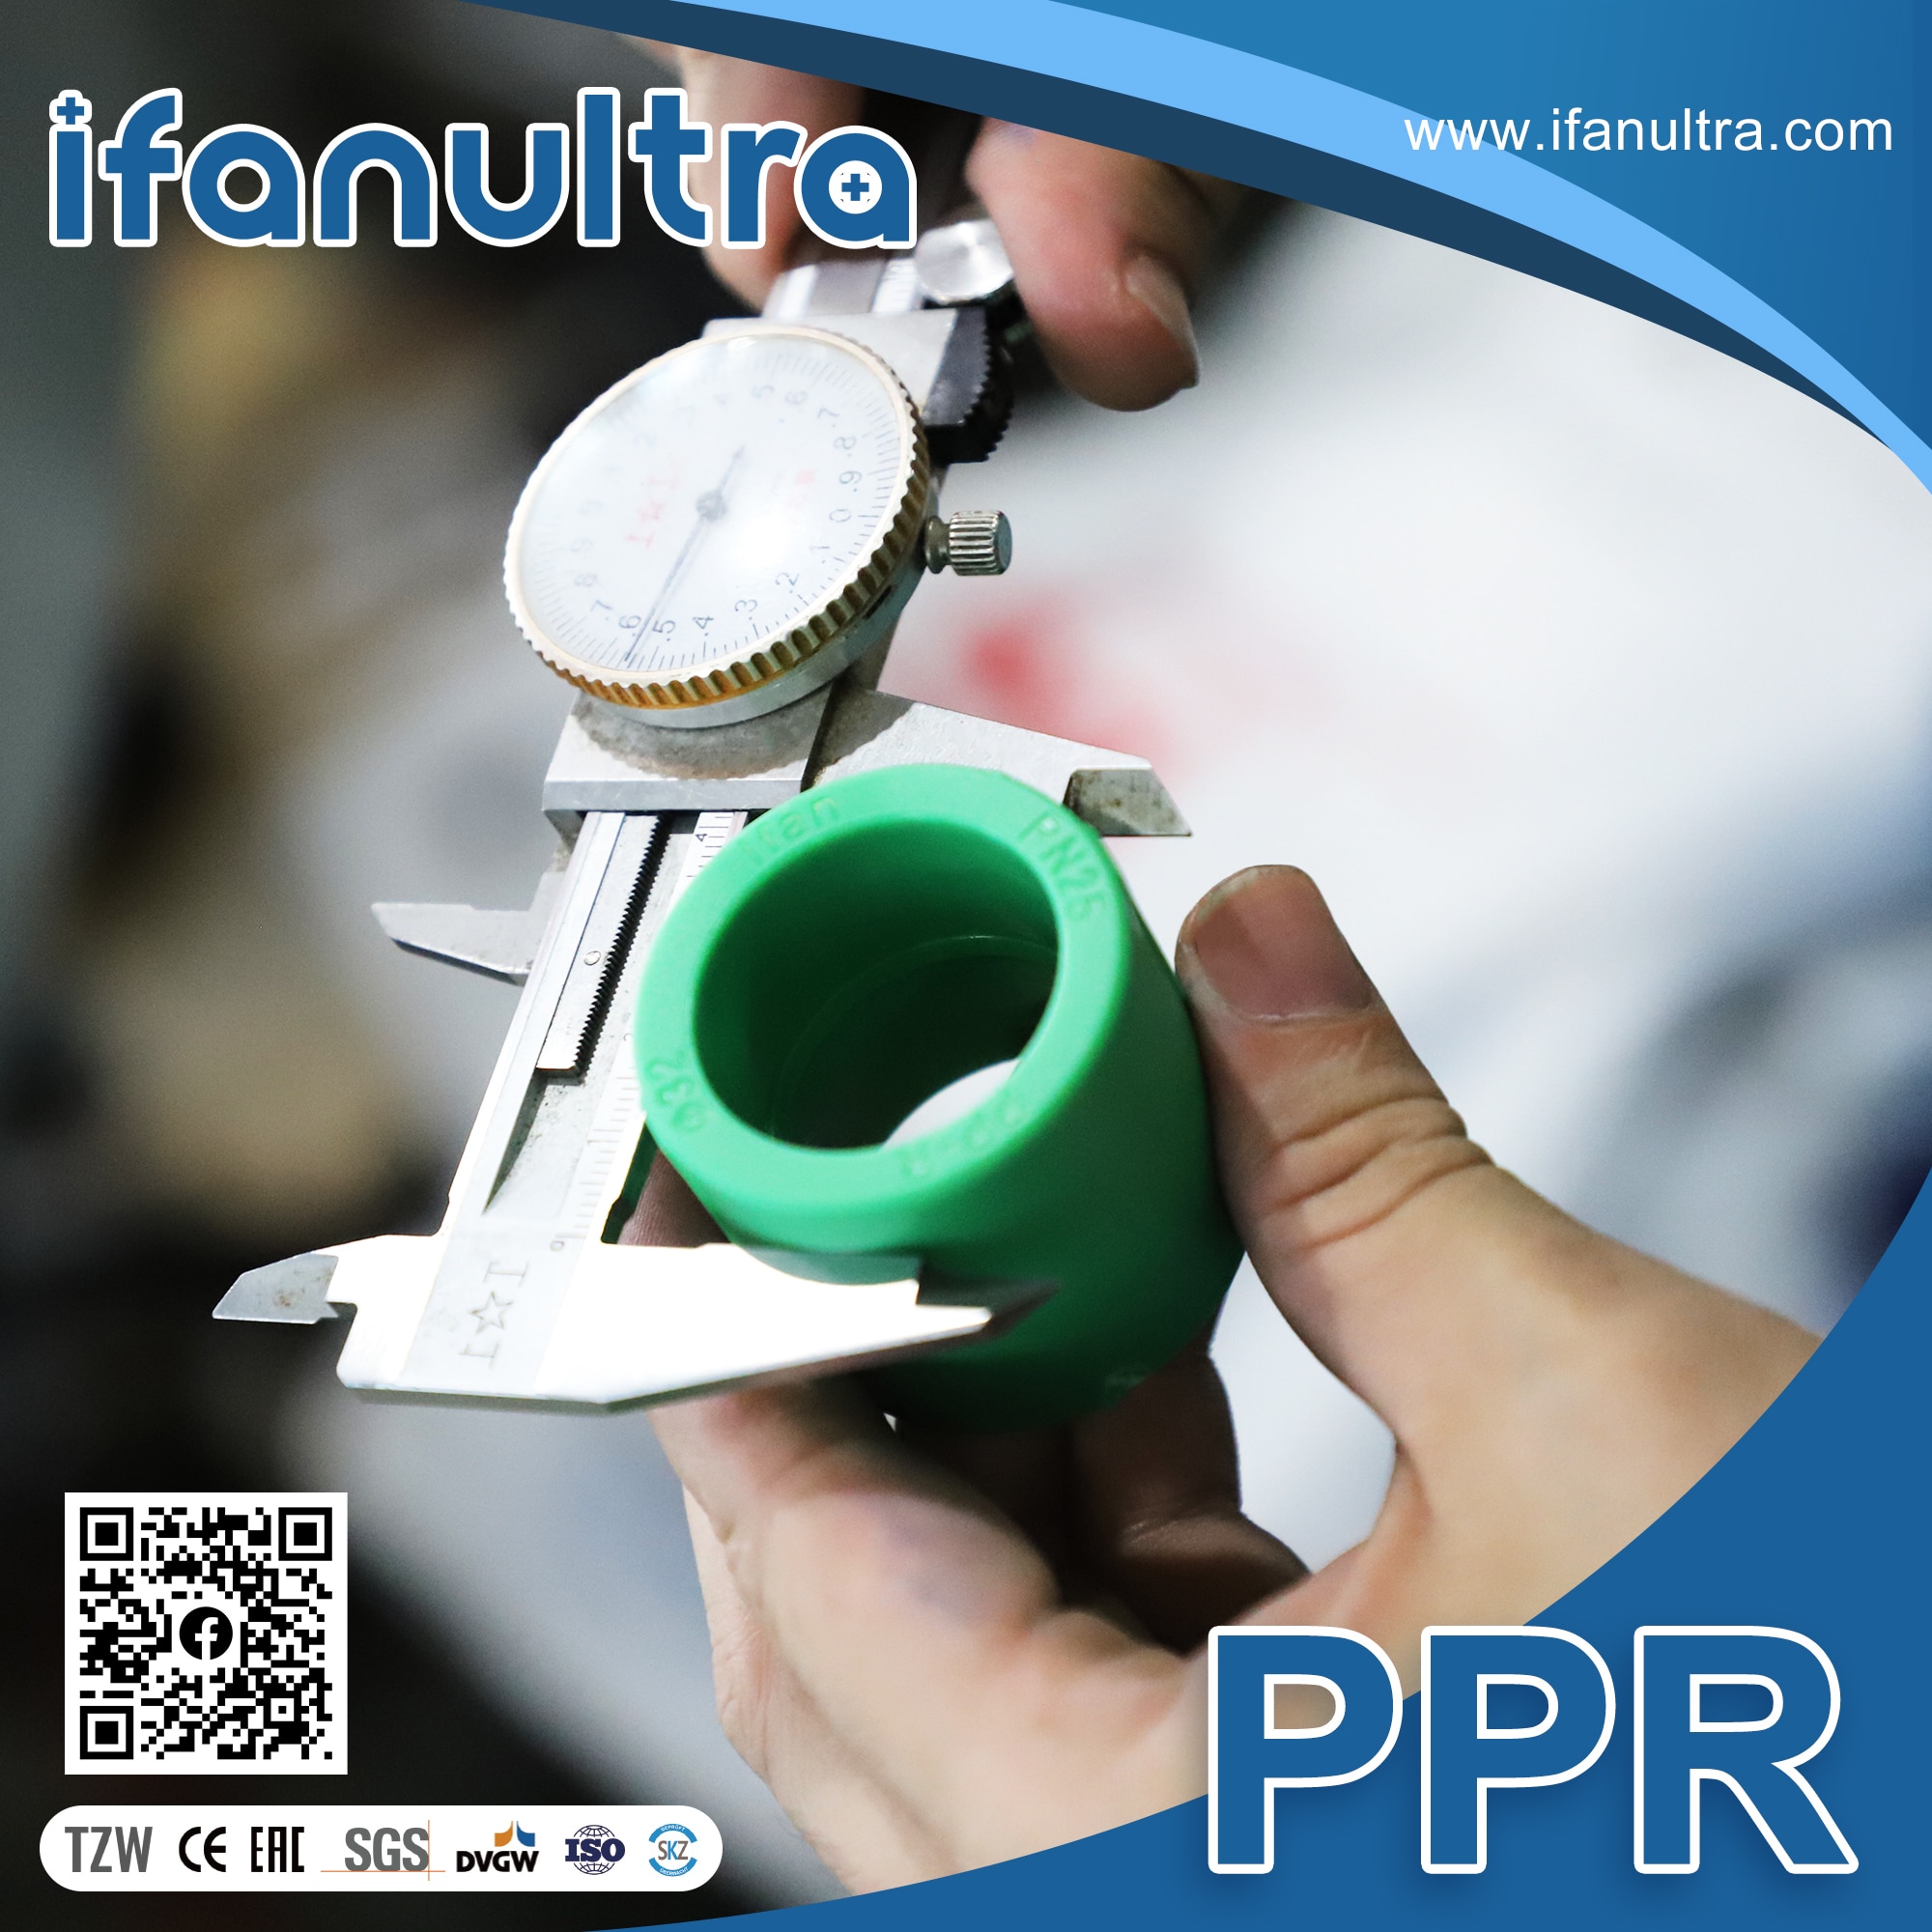
Fittings need their own lot structure rather than being folded into the pipe inspection. They are injection moulded, not extruded, so their batch boundaries follow mould and cavity changes rather than extrusion runs, and a catalogue of 95 live items spanning 4 pipe products and 91 fittings, valves and accessories will contain many more batches than pipe in the same container.
Threaded transitions add a second axis: where a supplier publishes both an NPT zero-lead-brass column and an ISO stainless column against the same SKU, thread designation is set per SKU per market, and receiving the wrong one is a specification failure rather than a quality failure. Check the thread callout against the PO line before checking anything else about the part.
Reading the Print Line: Marking, Traceability and the Paper Trail
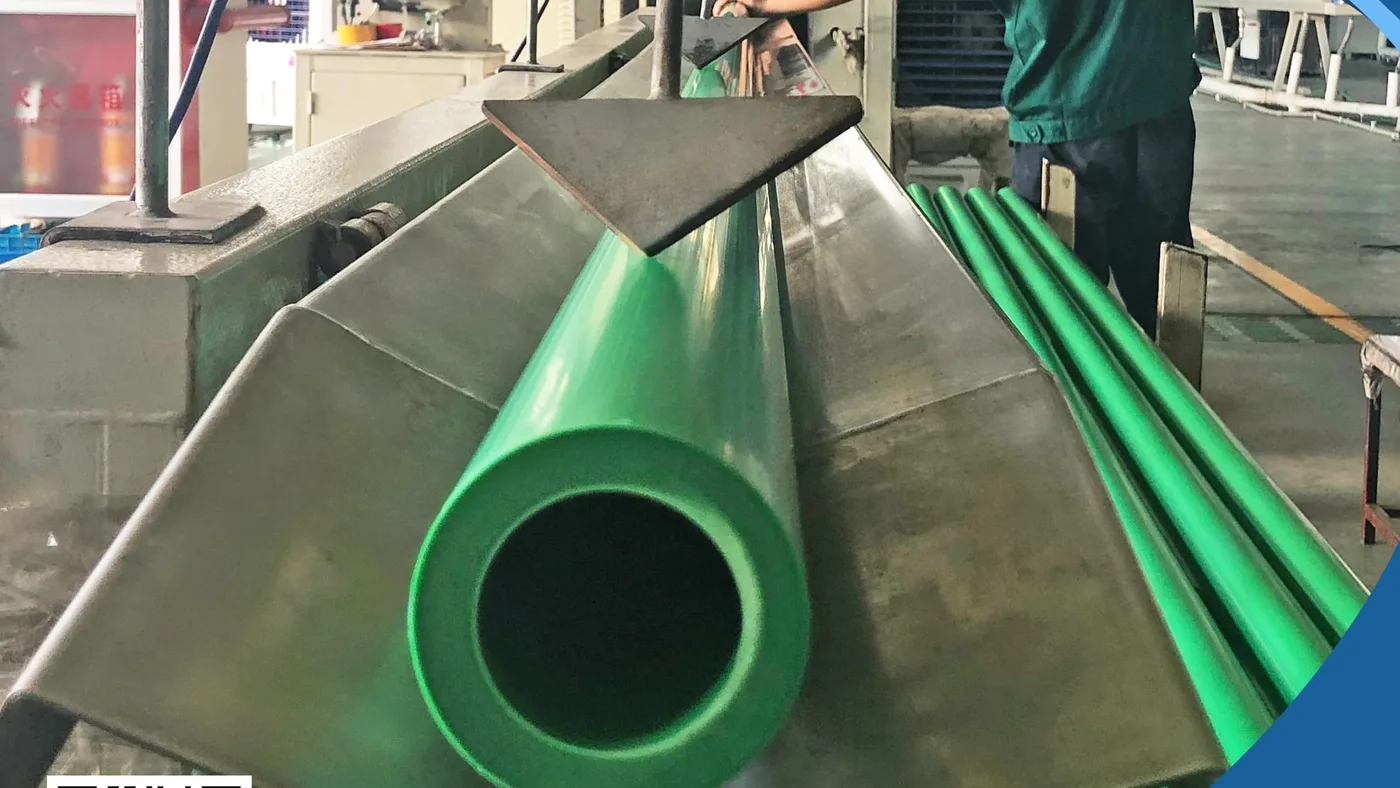
The print line on the pipe is the only piece of evidence in the whole transaction that cannot be reissued after the fact. An invoice can be amended and a certificate can be re-printed with a different date; the ink on the pipe was applied at extrusion. ISO 15874-2 requires marking to be printed or formed directly on the pipe not less than once per metre, legible without magnification, and applied in a way that does not initiate cracks or other defects that would harm performance.
The minimum required content is specified as a table, and each element earns its place in an inspection: the reference ISO 15874; the manufacturer’s name or code; nominal outside diameter and nominal wall thickness together, in the form 16 × 2,2; the pipe dimension class, such as A; the material, such as PP-R; the application class combined with operating pressure, such as Class 1/10 bar; opacity where the manufacturer declares it; and, for traceability, the production period year and month in figures or code, plus a name or code for the production site where a manufacturer produces at more than one site.
The dimension class marking is quietly one of the most useful. Class A, class B1, class B2 and class C are different dimension series, so a pipe marked with a diameter but no class cannot be checked against the right table at all — you would be comparing a reading to a column that may not apply. If the print line omits the class, that is a marking nonconformity on its own terms, before you measure anything.
The application-class-plus-pressure field is the one most likely to be wrong on cheap goods, because it makes a claim about service conditions rather than geometry. It is also the field a distributor’s own customers will read. Where opacity is declared, the requirement is that the pipe transmits no more than 0.2% of visible light — relevant for anyone specifying pipe for exposed runs, since light transmission drives algal growth in stagnant water.

Reconciliation is a three-way exercise and it only works if all three are photographed at the same time: the print line on the pipe, the carton mark on the packaging, and the batch number on the certificate. Any two matching while the third differs is the signature of goods being re-boxed or a certificate being issued against a different run.
Photograph all three in one frame where the geometry allows, with a date-stamped image; a photograph of a certificate on its own is worth very little in a dispute. The same discipline of matching printed markings to certificate numbers is what any credible factory-side protocol does before goods are released, and it is worth understanding how a supplier verifies its own certifications rather than accepting a certificate scan at face value.
Sampling a Container Without Unloading It
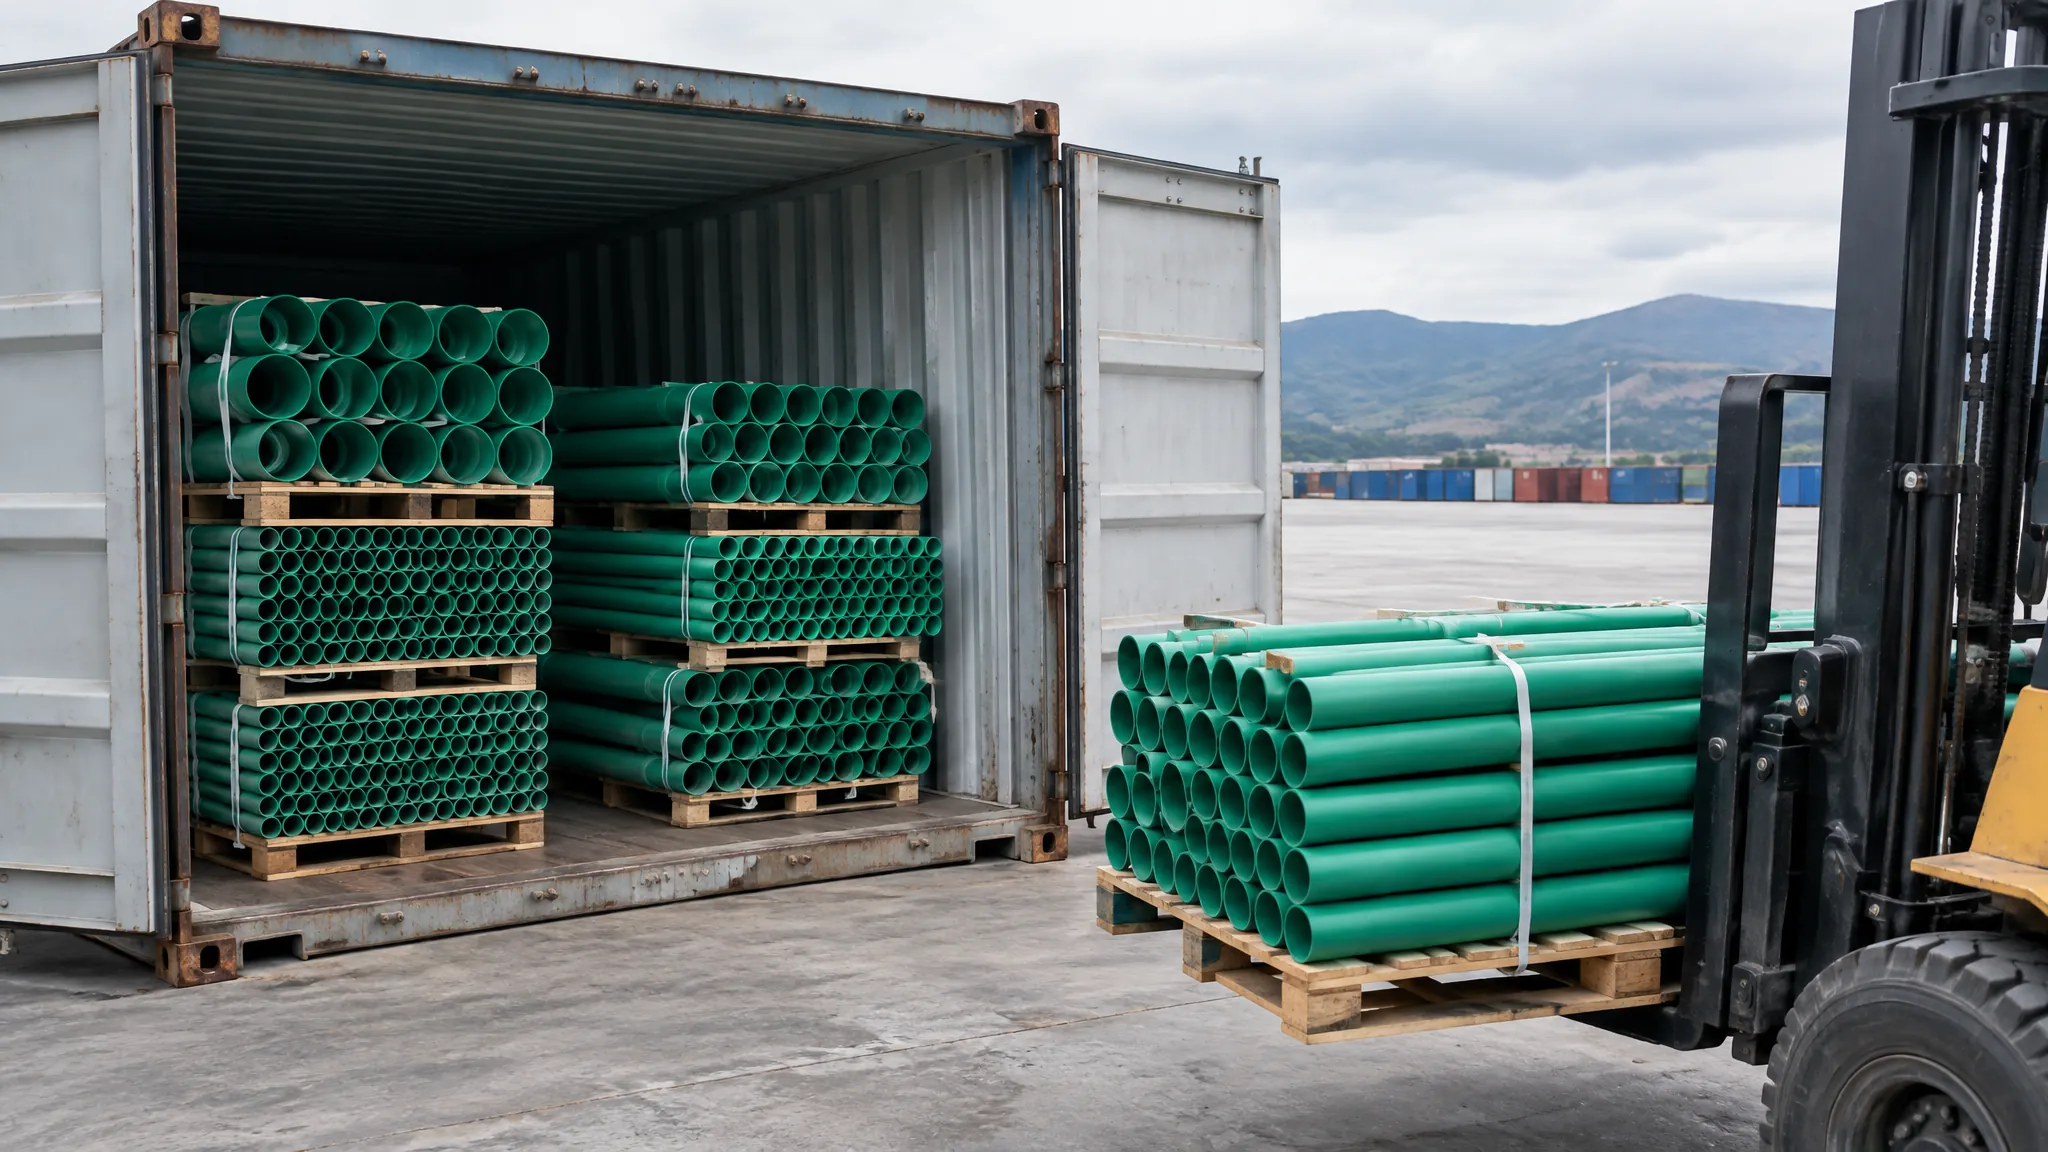
Every sampling theory assumes random selection. Every real container defeats it, because PPR cubes out before it weighs out — a 40HQ holds roughly 76 m³ against a practical ceiling near 26 tonnes, so the box is full of volume long before it is full of weight, and the goods are stacked to the ceiling with only the door face reachable. The gap between the theory and the forklift is where inspection quality is actually decided.
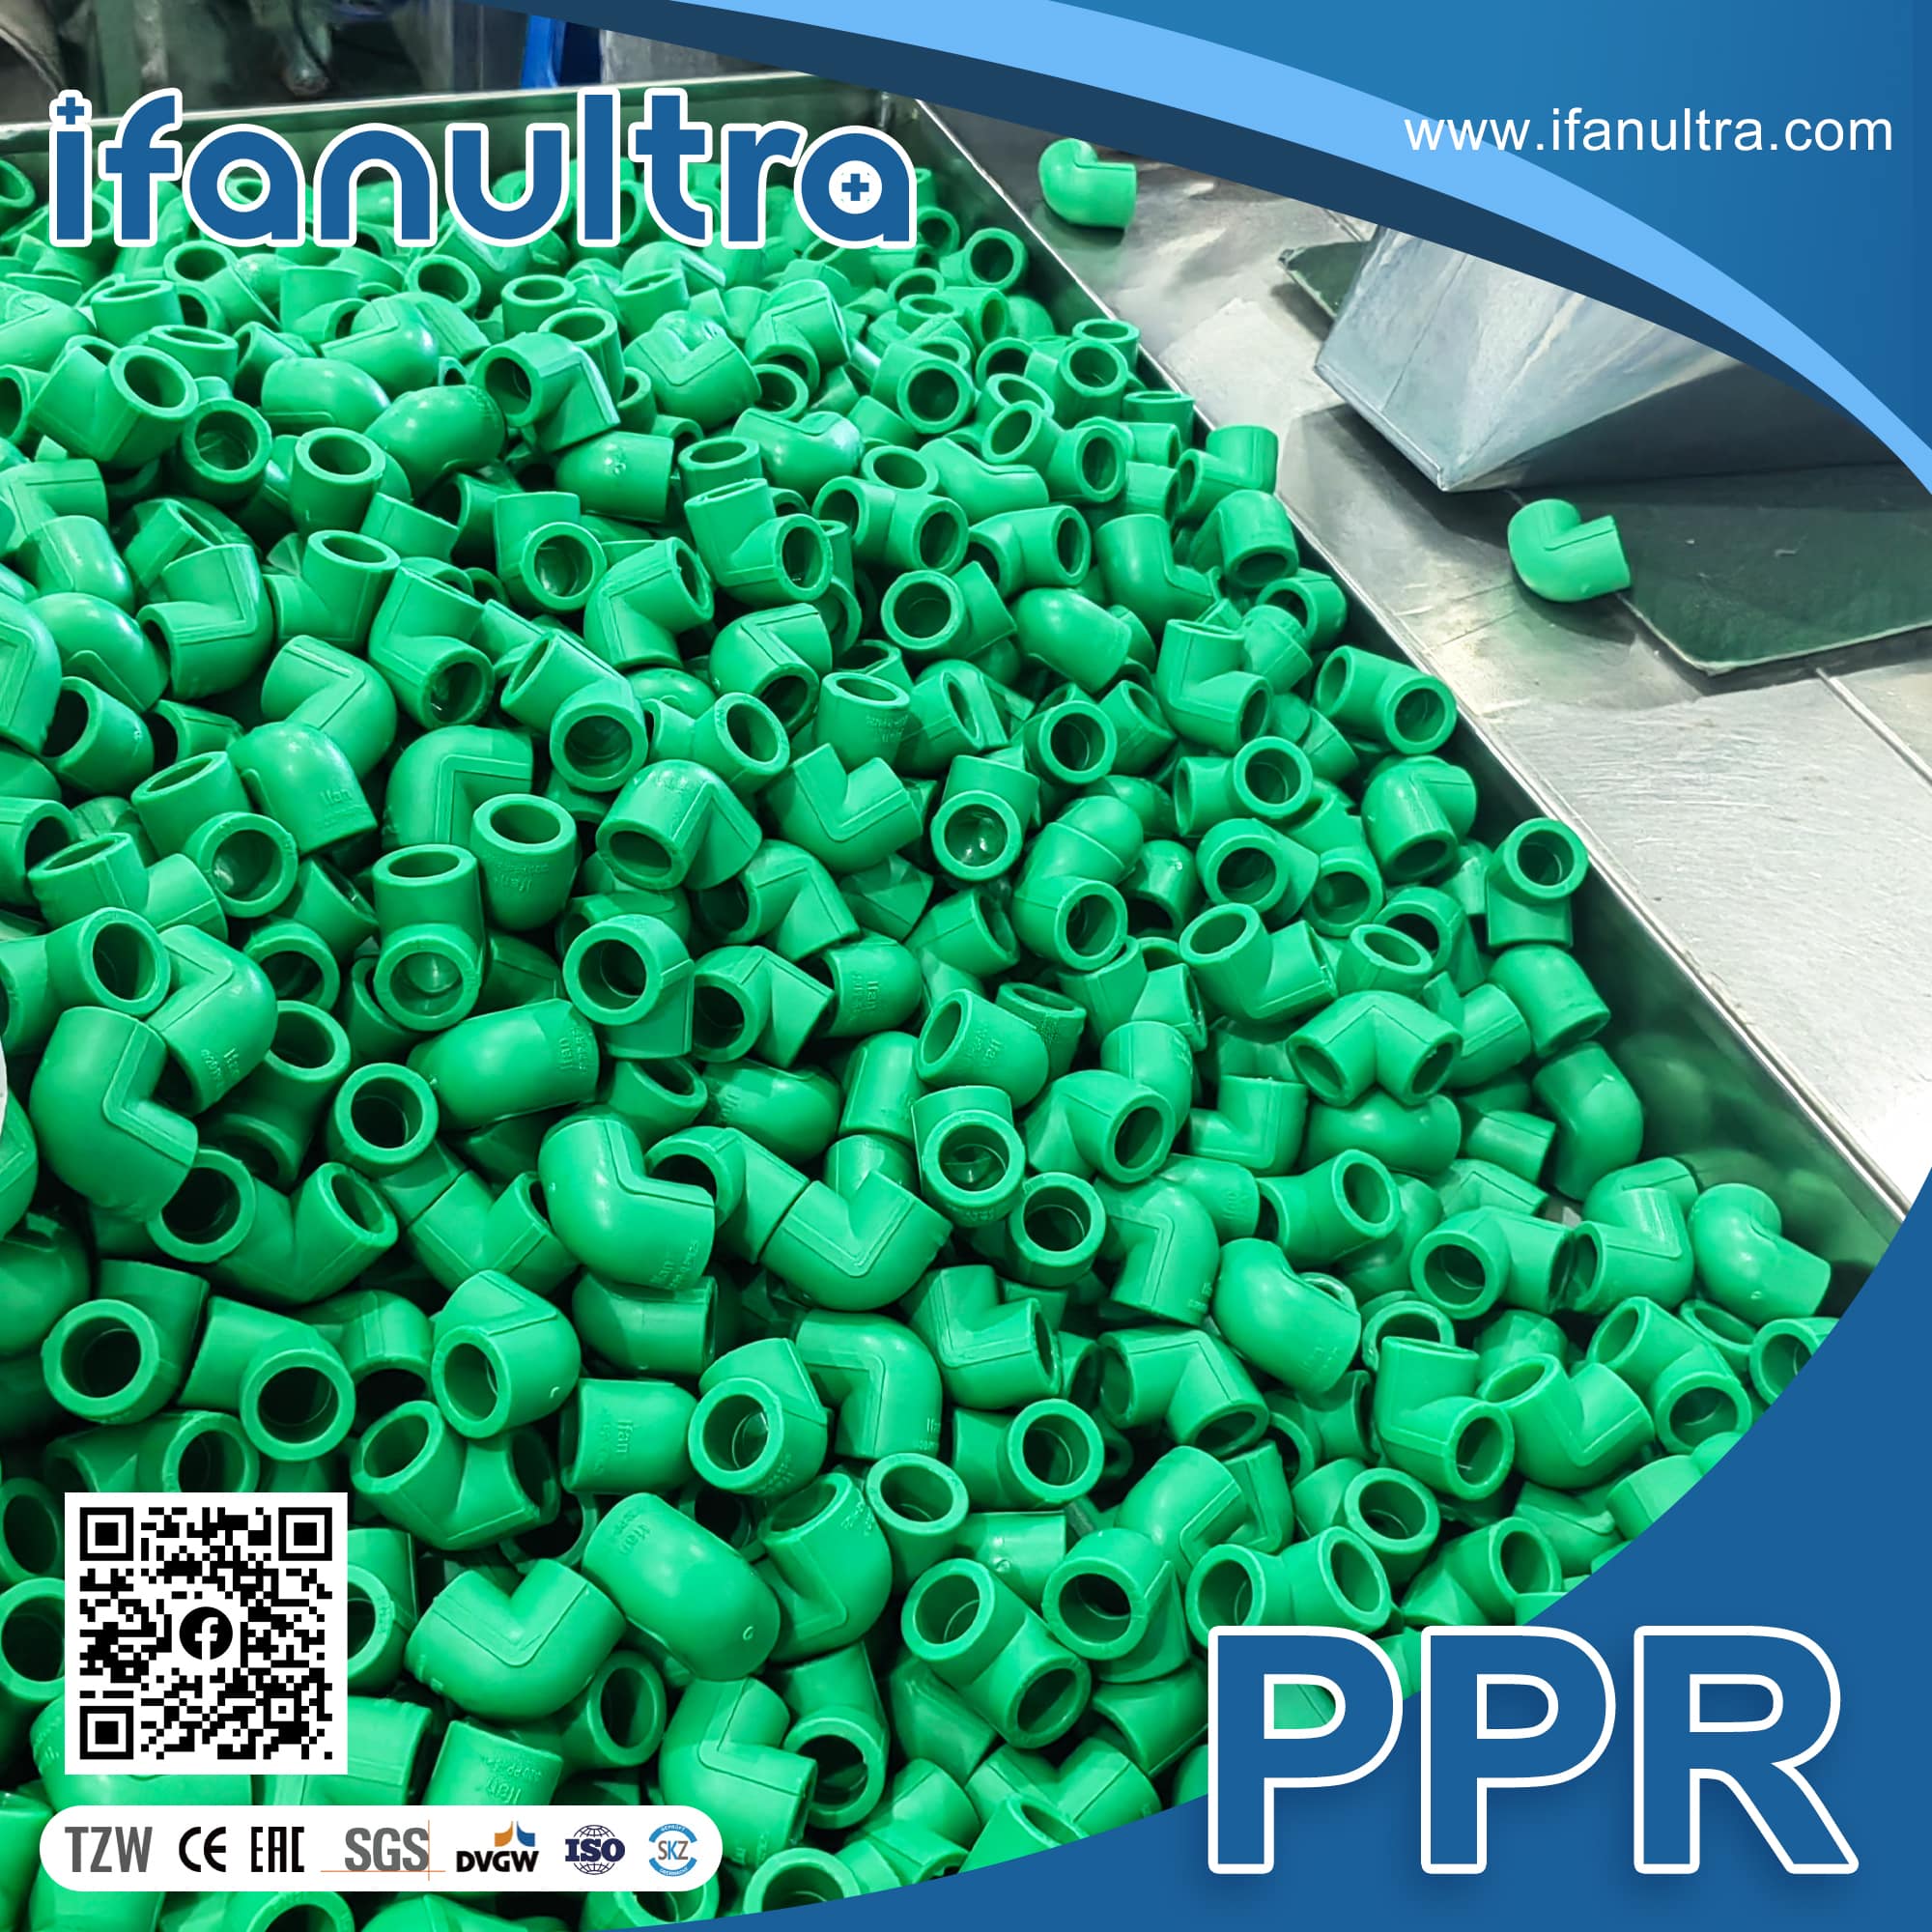
ISO 2859-1 defines a sample as units drawn from the same production batch or lot, selected at random without regard to their quality. The phrase “without regard to their quality” is doing real work: a sample chosen because it looked convenient is not a sample, it is a demonstration. If a factory or a forwarder hands you pipes to measure, whatever you conclude applies to those pipes only.
Three practical strategies, ranked by what they actually prove
- Pre-shipment inspection at the factory, before loading: the only point where genuine random sampling across the whole quantity is physically possible, because nothing is stacked yet. It is also the only point where a rejection costs the supplier a reload rather than a return shipment. This is the strongest option by a wide margin and the reason inspection agencies price it above destination inspection.
- Destination inspection during unloading: second best, and workable if you instruct the crew to set aside pre-nominated pallet positions as they come off — for example the 3rd, 11th and 19th pallet — rather than picking after the fact. Nominating positions before the doors open converts a convenience sample into something defensible.
- Door-face sampling with the container still loaded: the weakest, and worth naming honestly. It cannot support a lot-level rejection, because the door face is exactly the region a supplier would load with conforming goods if they intended to load anything else deeper in. Treat a door-face check as a screening trigger for a fuller inspection, never as an acceptance decision.
The insider version of this is simpler than it sounds: whoever chooses which pipes get measured controls the outcome of the inspection. Write into the PO that pallet positions are nominated by the buyer before the container is opened, and you have taken that control back for the price of one sentence.
How the AQL Machinery Actually Decides Accept or Reject
ISO 2859-1 reached its third edition in January 2026, replacing the 1999 version that most inspection contracts still name, and incorporating the 2011 amendment and 2001 corrigendum. It is maintained by ISO/TC 69/SC 5, the acceptance-sampling subcommittee. The main technical changes are worth knowing before you renew a contract: a new procedure for switching from normal or reduced inspection to skip-lot sampling has been added, along with guidance on producer and product qualification for skip-lot; and the operating characteristic curves for each individual plan have been removed in favour of methods for constructing a plan’s own OC and average sample number curves, now in Annex E.
If your inspection agreement cites “ISO 2859-1:1999” it is citing a withdrawn edition — a small thing that is nonetheless the kind of detail an opposing party raises when a claim gets difficult.
The mechanism itself is unchanged in shape. You choose an inspection level — general inspection level II is the default in the overwhelming majority of commercial inspections — and the lot size and level together give a sample size code letter from the standard’s Table 1. The code letter combined with your chosen AQL yields the actual sampling plan: how many units to inspect, an acceptance number, and a rejection number.
The decision rule is then arithmetic with no judgment in it. If the number of nonconforming items found is equal to or less than the acceptance number, the lot is acceptable; if it is equal to or greater than the rejection number, it is not.
The AQL is not a quality target the factory promises to hit. It is the quality level at which your sampling plan will usually accept — which means an AQL of 2.5 accepts a genuinely 2.5%-defective lot most of the time, by design.
Choosing the AQL numbers is a buyer decision, not something the standard prescribes; ISO 2859-1 states that selecting a suitable plan requires experience, judgement and knowledge of both statistics and the product.
A widely used starting point for building products is general inspection level II with AQL 2.5 for major nonconformities and 4.0 for minor, with critical nonconformities set at zero acceptance. Treat those as a defensible opening position to negotiate rather than an industry rule — and note plainly that an AQL written into your PO is a buyer-side plan, not a warranty term any factory has agreed to honour on a claim until they sign it. That signature is the whole point of putting it in the PO.
The switching rules are where the real leverage sits
Buyers obsess over the AQL number and ignore the switching rules, which is backwards. A single AQL applied lot after lot has no memory; the switching rules give the scheme teeth across a supply relationship, and they are specific enough to quote into a contract verbatim.
- Normal to tightened: tightened inspection is implemented as soon as two out of five, or fewer than five, consecutive lots have been non-acceptable on original inspection — resubmitted lots are ignored for this purpose, so a supplier cannot rehabilitate their record by re-presenting a failed lot.
- Tightened back to normal: normal inspection is re-instated when five consecutive lots have been acceptable on original inspection. Recovery is possible but slow, which is the intended incentive.
- Discontinuation: if the cumulative number of lots not accepted on original tightened inspection reaches five, acceptance procedures stop entirely and do not resume until the supplier has taken corrective action and the responsible authority agrees that action is likely to be effective. This is the clause that converts a quality problem into a commercial one.
- Normal to reduced: permitted only when a switching score reaches at least 30, production is at a steady rate, and the responsible authority considers reduced inspection desirable. The score adds 3 per lot when the acceptance number is 2 or more and the lot would have passed at one step tighter AQL, or 2 per lot when the acceptance number is 0 or 1 and the lot is accepted — and resets to zero on any failure.
That reduced-inspection path is worth offering deliberately. It gives a good supplier a concrete, earnable reward for consistency — fewer units inspected, faster releases — and it costs you nothing while their record holds, because the score resets to zero the moment it does not.
Building the Inspection Plan Into the Purchase Order
Everything above is unenforceable unless it exists in the contract before money moves. The timing is not negotiable in the way buyers assume: with terms of 30% deposit and 70% before shipment, the balance is typically wired against shipping documents, which means the only moment you hold real leverage is between the deposit and that transfer. An inspection clause introduced after the goods are on the water is a request, not a right.
Eight clauses carry nearly all the weight. Each one closes a specific escape route that the previous sections identified.
- Define the lot. Name it explicitly: one lot equals one product batch as identified by the manufacturer, per size, per pressure class. This is the clause that prevents the batch boundary from moving after a failure.
- Name the standard, the edition and the table. Not “to ISO 15874” but the specific part, the dimension class and the table you will measure against. This is what makes the 18.3 versus 18.4 mm question answerable in advance instead of during a dispute.
- Specify the sampling scheme by name and current edition. ISO 2859-1, general inspection level II, single sampling, normal inspection at the start, with your AQLs stated per defect class. Cite the 2026 third edition.
- Incorporate the switching rules explicitly. State that the two-out-of-five, five-consecutive and discontinuation rules apply across the supply relationship, not just within one order. Without this the scheme has no memory between shipments.
- Require batch release test records by name. BRT records for the specific batch numbers shipped, delivered before the balance payment. Say “batch release test” rather than “test certificate” and the ambiguity disappears.
- Reserve buyer nomination of sample positions. One sentence stating that pallet positions for sampling are nominated by the buyer or its agent before the container is opened.
- Set the marking requirement as a rejectable item. Production year and month, dimension class and pressure class present and legible at least once per metre, with absence treated as a nonconformity in its own right.
- State the remedy, with a deadline. Replacement, rework, price adjustment or rejection, and the number of days within which the supplier must respond. A remedy without a clock is not a remedy.
Writing a specification you can inspect against
This one is for distributors and importers drafting an inspection clause for a container-scale PO — not for a homeowner buying a few lengths. An inspection clause is only as precise as the published range it points at, so it helps to have the size-by-size wall thicknesses, pressure classes and part numbering in front of you while you write it.
A Worked Example: One 40HQ, Two Batches, One Rejection
The following walkthrough is illustrative rather than an account of a specific shipment, and it is built so the arithmetic can be reused. A distributor imports a 40HQ of PN20 pipe: DN20, DN25, DN32 and DN63, plus assorted fittings. The PO defines a lot as one product batch per size per pressure class, sets general inspection level II with AQL 2.5 major and 4.0 minor, and reserves buyer nomination of pallet positions.
The container is opened at the distributor’s warehouse. Print lines are photographed first, before anything is measured, and the DN32 pallets split into two production months while every other size shows one. That single observation restructures the inspection: the DN32 is not one lot but two, each needing its own sample and its own accept-reject decision. A buyer who had skipped the print-line step would have pooled them, and the arithmetic below would have come out differently — pooling a bad batch with a good one is precisely how a marginal lot gets accepted.
Nominated pallet positions are set aside during unloading. On the earlier DN32 batch, four-point wall readings on the sample return a spread with several minimum values between 5.25 and 5.32 mm against a 5.4 mm nominal. Because the tolerance is plus-only, every one of those is a nonconformity — not a marginal reading, not process variation. The later DN32 batch measures between 5.41 and 5.58 mm, comfortably inside the plus allowance. DN20, DN25 and DN63 all measure at or above nominal.
The count of nonconforming units in the earlier batch’s sample exceeds that plan’s acceptance number, so that lot is not acceptable and the other four lots are. The decision is therefore not “reject the container” — it is reject one lot, accept four, and the distributor can sell the remaining stock while the claim runs. This is the practical payoff of defining lots properly, and it works in the supplier’s favour too: they take back one batch rather than a container.
Two consequences follow that a buyer should anticipate. First, under the switching rules this is one non-acceptable lot; a second within the next five consecutive lots moves the whole relationship to tightened inspection, which is worth telling the supplier at the time of the claim rather than after it triggers. Second, the retained two-metre samples from both DN32 lots become the evidence that matters if the supplier disputes the readings, because they allow an independent laboratory to measure the same batch months later. Without those retained samples the claim reduces to competing photographs.
On the resin question that sits underneath all of this: a wall shortfall of roughly 2% on DN32 sounds trivial until it is multiplied by the 70–85% of manufacturing cost that resin represents. That is the arithmetic that makes wall thinning the most tempting cheat in the industry and the reason it is the first thing to measure — and it is also why the choice between virgin and recycled material shows up in inspection results long before it shows up in a failure.
Who Needs This Level of Control — and Who Does Not
Running a full ISO 2859-1 scheme with switching rules and retained samples costs real time and some goodwill. It is not proportionate for every buyer, and applying it where it does not belong makes you slower without making you safer.
| Best for | Not proportionate for |
|---|---|
| Importers buying repeat containers from one supplier, where switching rules accumulate meaning across shipments | One-off LCL purchases where the whole quantity can simply be inspected |
| Distributors carrying their own brand, who own the warranty exposure downstream | Buyers reselling under the manufacturer’s brand with a back-to-back warranty |
| Anyone supplying projects where a certificate must be produced on demand | Contractors buying finished stock locally from a stockist who already inspected |
| Buyers onboarding a new supplier, for the first three to five orders | Established relationships already qualified into reduced inspection on score |
A reasonable middle path for a first-time importer: run the full scheme on the first two or three containers to establish a baseline and to signal that you measure things, then let the switching score do its job. That is exactly the behaviour ISO 2859-1 was designed to produce — heavy scrutiny where the record is unknown, lighter scrutiny once it is earned, and an automatic return to heavy scrutiny the moment it slips. Where you are still choosing between suppliers rather than inspecting one, the upstream question is different, and a structured factory vetting checklist does more for you than any receiving inspection can.
Conclusion
Batch consistency is a contract problem wearing a technical costume. The measurements are straightforward — four wall readings, two diameters, a cut cross-section, a photographed print line. What decides whether those measurements mean anything is whether the lot was defined, the sampling positions were nominated, the standard and edition were named, and the batch release records were required before the balance was paid.
If you are importing repeat containers and drafting your own inspection clause, the practical next step is to reconcile the tolerances you intend to write against a published size-by-size range, so the numbers in your PO match a document the supplier already stands behind.
Frequently Asked Questions
Can I reject a whole container if one pallet fails inspection?
Only if your PO defines the lot as the container. If the lot is defined per batch per size, a failure rejects that lot alone and the rest stays sellable. Define this before ordering, not after a failure.
Is a wall thickness slightly under nominal acceptable?
No. ISO 15874-2 expresses wall tolerance as +x mm with a lower bound of zero, so the allowance runs upward only. Any reading below nominal minimum wall is a nonconformity regardless of how small the shortfall is.
Which ISO 2859-1 edition should my contract cite?
The third edition, published January 2026, which replaced the 1999 version and absorbed its 2011 amendment and 2001 corrigendum. Contracts still naming the 1999 edition cite a withdrawn document.
Can a supplier run the 1,000-hour pressure test on every batch?
No. The 95 °C, 3.5 MPa test runs 1,000 hours and the thermal stability test runs 8,760 hours — a full year. Both are type tests by necessity. Only short-term tests can gate a batch release.
What single test best shows batch-to-batch consistency?
Melt flow rate. ISO 15874-2 caps the pipe’s MFR at 30% maximum difference from the compound of the same batch, tested at 230 °C and 2.16 kg. It is the only requirement explicitly indexed to a batch.
Does a certificate of conformity prove my specific batch passed?
Not by itself. Ask specifically for batch release test records tied to the batch numbers on your packing list. A type-test certificate proves the product design conforms, not that your production run did.
How much pipe should I retain as a sealed sample?
Around two metres per lot, labelled with the batch identity and receiving date. Without a retained sample tied to a specific lot, later laboratory results cannot be attributed to what you actually received.



 English
 Español
 Français
 Português do Brasil