

Use eight procurement checks informed by ISO 15874-2, to compare PP-R supplier datasheets: standard and edition, material, dimension class, pipe series or SDR, wall thickness, application class combined with operating pressure, the design-stress basis with its tests, and the marking. This editorial checklist differs from minimum pipe marking.
Key takeaways
- ISO 15874 has Parts 1, 2, 3, 5 and 7. No Part 4, no Part 6 — a datasheet citing one copied a citation it never checked.
- A PN with no application class is half a specification. At 10 bar, ISO 15874-2:2013 Table 3 allows Scalc,max 3,3 for Class 4 and 1,9 for Class 5.
- Wall tolerance is one-sided. Table 9 reads +x/0 mm, so the wall must remain within the tabulated minimum and its permitted positive tolerance.
- 8,3 mm and 8,4 mm can both conform at DN50 SDR 6. Why a published figure sits above the table value is a question to ask, ours included.
- The marking is the datasheet you can hold. Table 14 wants class and operating pressure as one field, Class 1/10 bar, once per metre.
- Conformity is not a potable-water clearance. National rules govern, and four European positive lists apply from 31 December 2026.
On this page: Standard and material · Series, not PN · Wall and tolerance · Application class · Design stress and tests · The marking · What it need not contain · Comparing two quotes · PERGUNTAS FREQUENTES
Fields 1 to 3: The Standard, Its Edition and the Material Letters
The citation line is a field, not a formality
Check the exact standard and amendment state on both quotations. This guide uses ISO 15874-2:2013 with Amendment 2:2022; its ISO catalogue record supplies the edition trail. Material and dimension class must also match before prices can be compared.
PP-R, PP-B and PP-RCT are not interchangeable letters
Table 10 specifies hydrostatic hoop stress in the pipe wall, not fluid test pressure. For PP-R it specifies 3,5 MPa at 95 °C over 1 000 hours, PP-B 2,6 and PP-RCT 3,8; at 20 °C over one hour PP-R holds 16,0 MPa against PP-RCT’s 15,0. Test pressure is calculated from the specimen diameter and wall thickness; do not read these MPa values as a water-pressure rating. Neither material designation is simply better.

Field 4: Pipe Series or SDR, Because PN Alone Is Not a Specification
The arithmetic you can run on any datasheet
ISO 4065 defines nominal SDR approximately as dn/en, with S = (SDR − 1)/2. Division checks plausibility; the applicable dimension table identifies the nominal designation. Do not assign a series from an exact measured ratio alone.
That test points back at us, so here it is
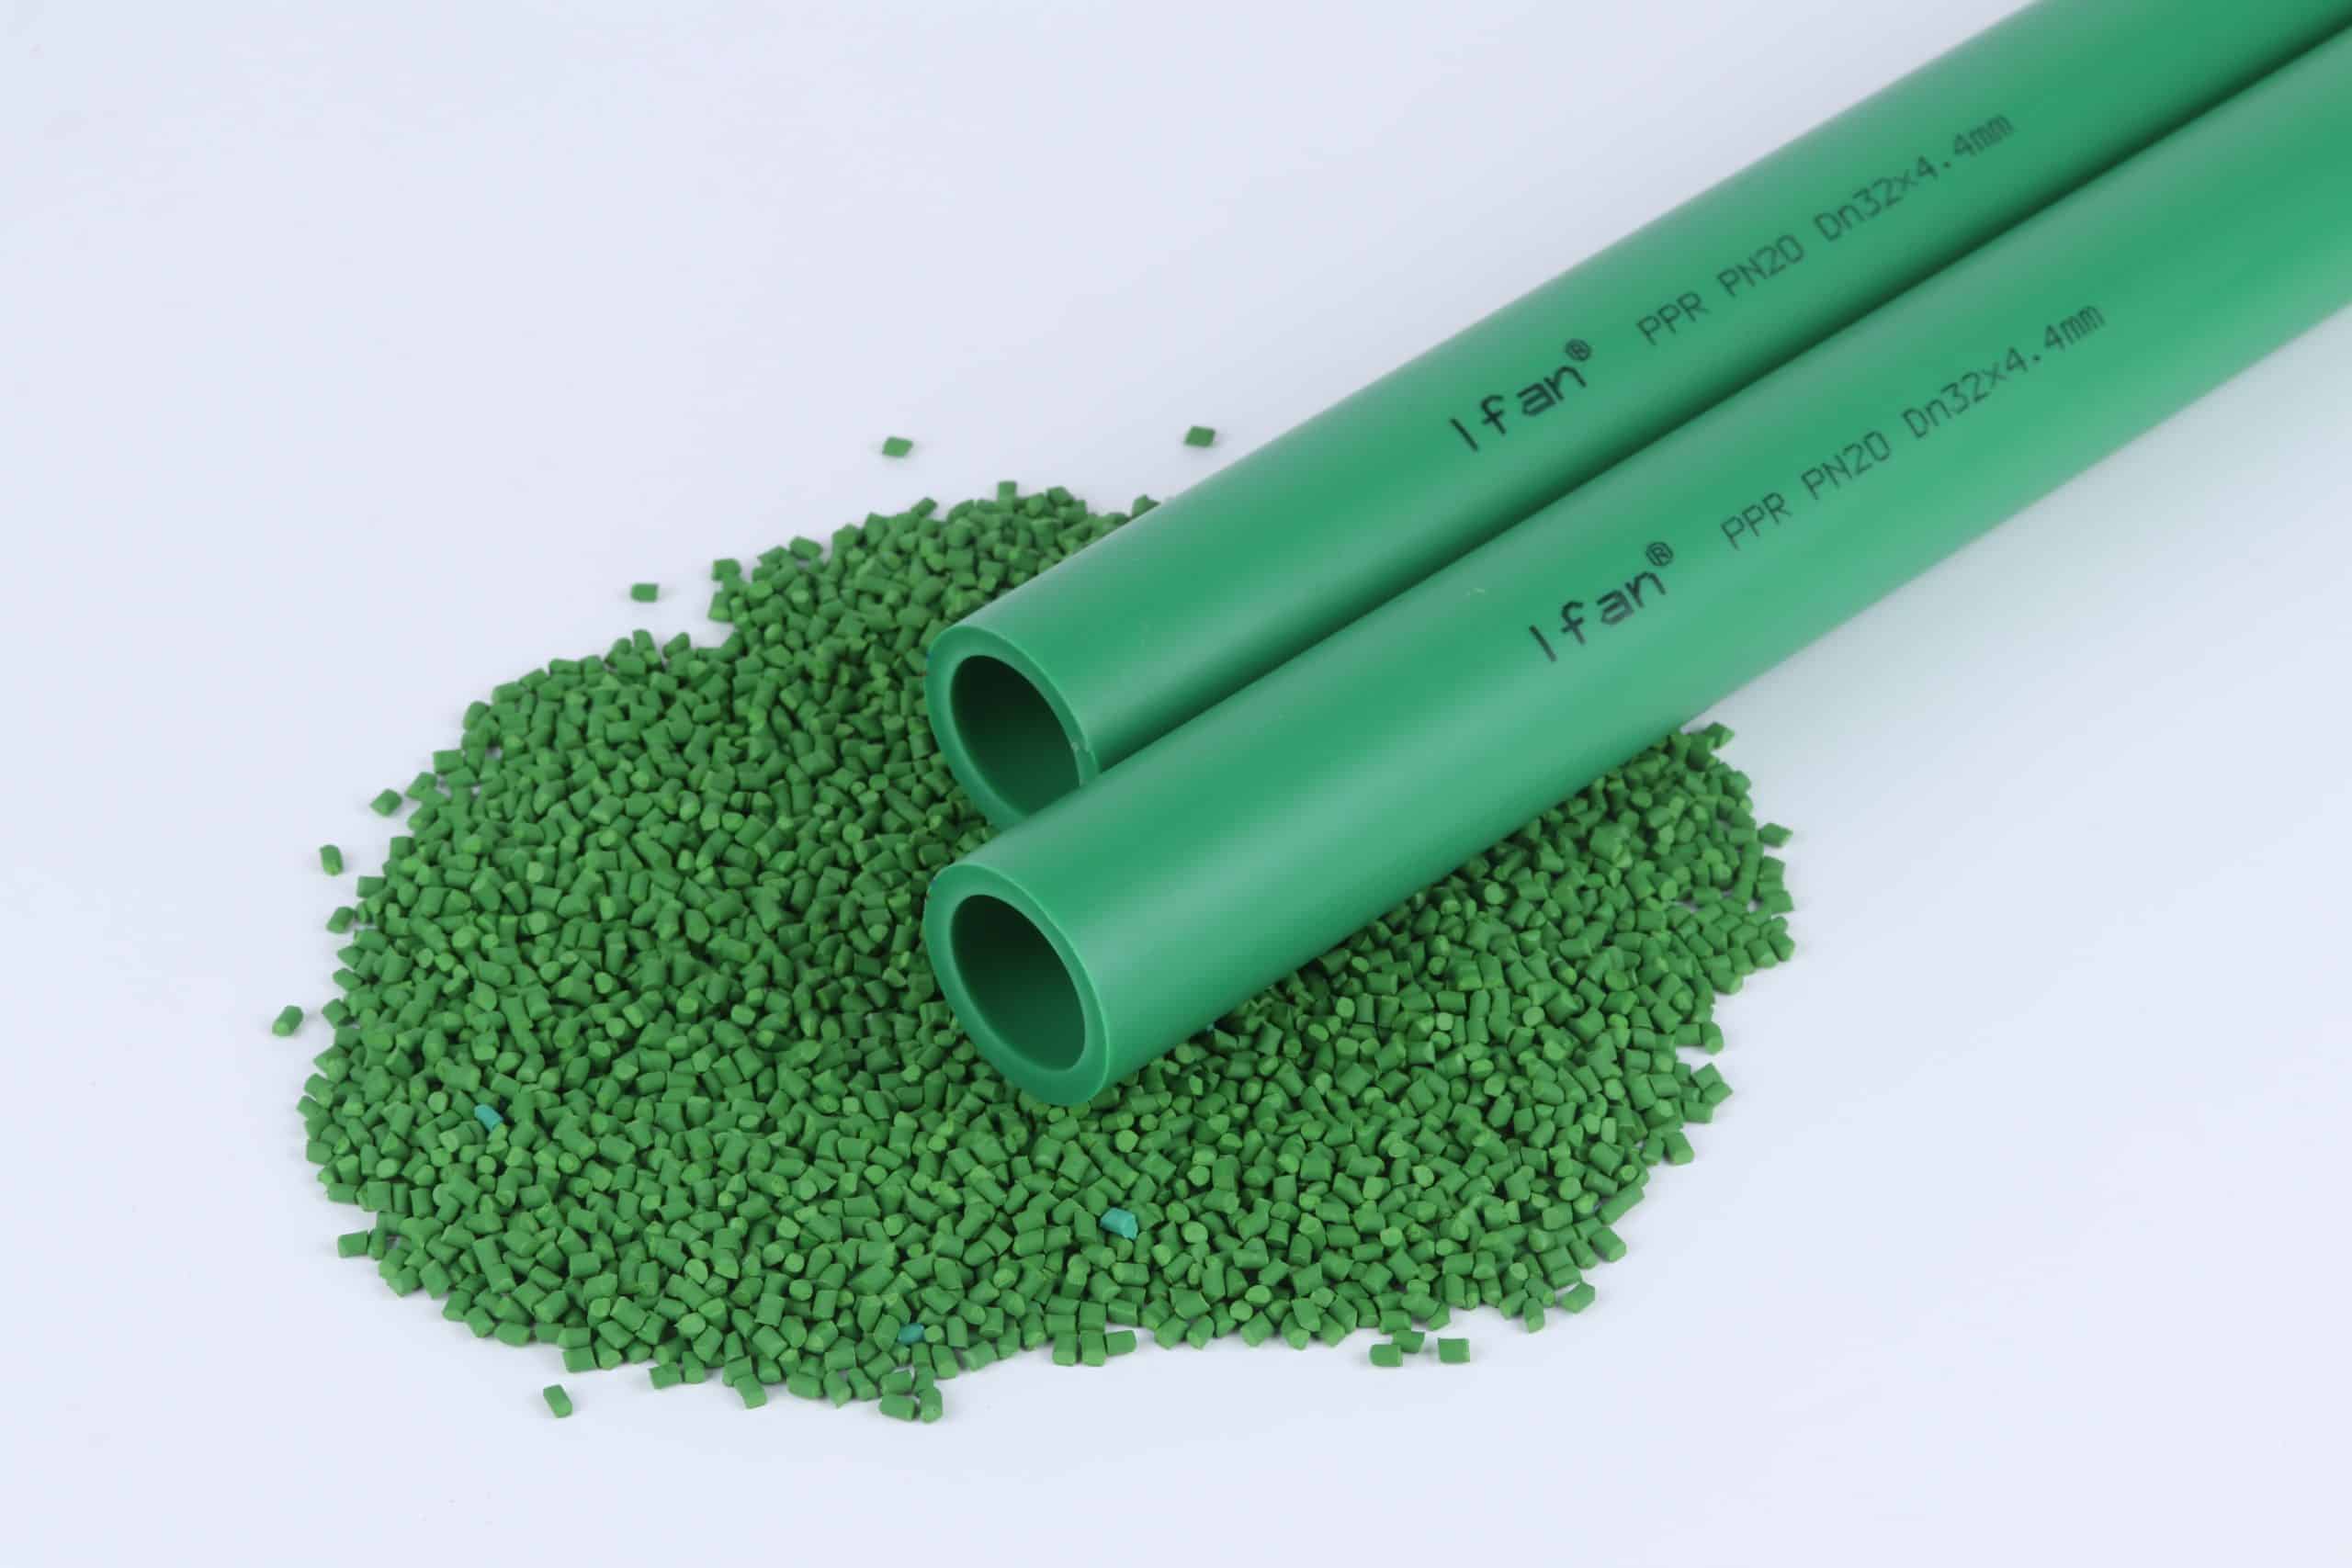
Two photographs in IFAN ULTRA’s own media library show pipe printed PN20 with 32 × 4,4 mm on one and 20 × 2,8 mm on the other. Both size/wall pairs correspond to the nominal S 3,2 (SDR 7,4) column of ISO 15874-2 Table 5 ; the site mapping calls that PN16. Direct division gives 7,273 for 32/4,4 and 7,143 for 20/2,8, approximately, not 7,4.
Either this PN20-labelled print line uses a different basis, or the two genuinely disagree. The newer S 3,2 laboratory marking record documents a different specimen and does not settle this photograph. The PN20 discrepancy remains unresolved.

Why the application class changes the wall
Clause 6.2.2 does not let a manufacturer choose a wall from a pressure rating alone. S, or the calculated Scalc, must sit at or below the Scalc,max given for that material, that design pressure e that application class. Table 3 holds those limits for PP-R.
| Design pressure pD (bar) | Class 1 (hot water supply, TD 60 C) | Class 2 (hot water supply, TD 70 C) | Class 4 (under-floor and low-temp radiators) | Class 5 (high-temperature radiators) |
|---|---|---|---|---|
| 4 | 6.9 | 5.3 | 6.9 | 4.7 |
| 6 | 5.0 | 3.5 | 5.5 | 3.2 |
| 8 | 3.8 | 2.6 | 4.1 | 2.4 |
| 10 | 3.0 | 2.1 | 3.3 | 1.9 |
Field 5: The Wall Column, and the Tolerance That Travels With It
There is no negative tolerance
Table 9 states the wall tolerance as +x/0 mm, conforming to Grade V of ISO 11922-1. No negative tolerance is permitted. The value of x grows with the wall: 0,3 mm where emin sits between 1,0 and 2,0 mm, 1,0 mm between 8,0 and 9,0, 2,0 mm between 18,0 and 19,0. Outside diameter behaves the same way, because in ISO 161-1 the nominal outside diameter is the minimum mean.
For the relevant table and declared construction, the wall must be at least the tabulated minimum and no greater than that minimum plus the permitted positive tolerance. Our incoming inspection checklist covers how to sample it.
A worked 0,1 mm case, from our own catalogue
IFAN ULTRA’s published PN20 schedule reads 8,4 mm at DN50 and 18,4 mm at DN110, where Table 5, series S 2,5, lists 8,3 and 18,3. Two of the ten sizes diverge.
A rounding explanation fails at DN160: 160/6 would round up to 26,7 mm, while Table 5 and the published schedule show 26,6 mm. Do not assume that explanation settles DN50 or DN110.
Table 9 runs +x/0 with no negative side, so 8,4 mm sits legally inside the 8,3 to 9,3 mm band and 18,4 mm inside 18,3 to 20,3. Both stated walls lie inside those wall-tolerance bands; the cause stays an open question, and other conformity requirements still apply.
| Nominal size | Table 5 emin (mm) | IFAN ULTRA published (mm) | Permitted band, +x/0 (mm) | Both conform under Table 9? |
|---|---|---|---|---|
| DN50 | 8,3 | 8,4 | 8,3 to 9,3 | Yes; cause unconfirmed |
| DN110 | 18,3 | 18,4 | 18,3 to 20,3 | Yes; cause unconfirmed |
| DN160 | 26,6 | 26,6 | 26,6 to 29,4 | Yes; nothing diverges here |
Source: ISO 15874-2:2013 Tables 5 and 9; IFAN ULTRA published PN20 wall schedule. Which figure the extrusion line marks at DN50 and DN110 is recorded, not answered.
So the rule is not “find the bigger number”: reconcile the wall to a series and check the series clears Scalc,max for the class. A shortfall is a claim you can reject.

For importers and distributors comparing PP-R quotations at container volume. The PPR Global Series pages carry the size, series and wall figures used in the table above, so you can hold another supplier’s PDF against a published one.
Field 6: Application Class Combined With Operating Pressure
Tmax (maximum design temperature) needs an exposure duration
ISO 10508:2006 Table 1 defines the classes. Class 1 is 60 °C for 49 years, Class 2 is 70 °C for the same 49. Under-floor heating sits at Class 4: 20 °C for 2,5 years, then 40 °C for 20 and 60 °C for 25. Class 5 runs 20 °C for 14 years, 60 °C for 25 and 80 °C for 10.
Those are time budgets, not ceilings. Tmax for Class 5 permits 90 °C for one year out of the fifty, and the 100 °C malfunction temperature carries 100 hours across the whole service life, not per year. A datasheet printing “maximum 95 °C” with no time attached dropped the condition that makes it mean anything — our page on PP-R at hot-water temperatures works through the cost.
What a class-less pressure rating leaves out
Every class must also suit cold water for 50 years at 20 °C and 10 bar; the governing case is whichever duty is harder.
The standard treats class and pressure as one field: Table 14’s marking example is “Class 1/10 bar”. Our pressure class explainer covers the PN side.
Field 7: The Design-Stress Basis and the Tests the Datasheet Names
Where the numbers come from
Clause 4.2 uses ISO 9080 or an equivalent evaluation to establish long-term hydrostatic strength. Its reference-line check requires at least 97,5 % of plotted experimental results on or above the applicable reference line. Ask which material evaluation supports the offered pipe; this is not a shipped-batch pass percentage or fluid-pressure rating.
Tests in the edition including Amendment 2:2022
For the edition including Amendment 2:2022, Table 10 covers resistance to internal pressure, new Table 11 covers impact resistance, Table 13 covers physical and chemical characteristics, and Table 14 covers marking. The amendment uses Charpy testing to ISO 9854-1/-2 for DN ≤25 mm and the ISO 3127 round-the-clock method for DN ≥32 mm; request the applicable method and test parameters for the offered diameter.
| Characteristic | Requisito | Key parameters | Test method |
|---|---|---|---|
| Resistance to internal pressure | No failure during the test period | 16,0 MPa hoop stress at 20 °C; three points at 95 °C | ISO 1167-1, ISO 1167-2 |
| Thermal stability | No bursting during the test period | 1,9 MPa hoop stress, 110 °C, water-in-air, 8 760 h, 1 test piece | ISO 1167-1, ISO 1167-2 |
| Longitudinal reversion | 2 % maximum | Oven test at 135 °C; 1 to 4 h by wall thickness | ISO 2505, method B |
| Impact resistance | Diameter-specific method in amended Table 11 | DN ≤25: Charpy; DN ≥32: round-the-clock | ISO 9854-1/-2 or ISO 3127 |
| Melt flow rate | Compound max 0,5 g/10 min; pipe within 30 % of it | 230 °C, 2,16 kg, 3 test pieces | ISO 1133-1 |
Source: ISO 15874-2:2013 base text with Amendment 2:2022: Table 10, impact Table 11 and renumbered Table 13.

Field 8: The Marking Is the Datasheet You Can Hold
Eight aspects, printed once a metre
Minimum pipe marking is a separate requirement: after Amendment 2:2022, clause 10.2 refers to Table 14. It covers standard, manufacturer, size/wall, dimension class, material, class/pressure, declared opacity and traceability. Reconcile the actual delivered marking with the datasheet.
The traceability footnote most buyers skip
Table 14’s second footnote is where the audit value sits: manufacturer’s information must give the production period as year and month, plus a site name or code where a manufacturer runs more than one plant.
Reconcile printed markings to certificate numbers on arrival and a scope mismatch surfaces in your warehouse instead of at the customs desk.
What a PP-R Datasheet Is Not Required to Contain
The OIT question
ISO 15874-2 does not itself specify oxidation induction time (OIT). Its absence from that standard does not make OIT optional under every contract or market rule. Ask which specification and supervision scheme apply to the offered pipe.
The IFAN ULTRA report summary describes OIT testing for particular Chinese-market samples under the GB/T 18742.2-related supervision rules used for those reports. That is a sample- and market-specific account, not a claim that every ISO datasheet requires the same test.
And what conformity does not buy you
ISO 15874 also declines a job buyers assign to it: its Introduction states that no information is provided on whether the product can be used without restriction for water intended for human consumption; national regulations remain in force. In the EU, the four positive lists established by Commission Implementing Decision (EU) 2024/367 apply from 31 December 2026.
What We Check on Our Own Pipe, and Where We Stop
Use the IFAN ULTRA PPR Global Series as the product-family starting point, then request the current SKU datasheet and applicable reports. The public report summary is evidence for its named samples, not proof of every batch.
For acceptance, request the declared material and series, dimensional inspection records, applicable pressure and thermal reports, and markings linked to the offered batch. Ask for MOQ by size mix and separate lead time commitments for stocked, production and customized items; this page supplies no invented order minimum or delivery period.
The published report summary records sample-specific OIT and S 3,2 marking transcribed by laboratories. It does not provide a photograph of that marking, establish every batch’s performance or settle the separate PN20 photographs above. Request the current SKU datasheet, batch-linked reports and a photograph of the offered pipe.
Two Quotes, Eight Fields: Where the Comparison Actually Breaks
The order to read them in
- If the standard or edition differs — resolve that first. Amendment 2:2022 is titled Impact test, so editions differ in substance.
- If the material letters differ — stop comparing prices. PP-R and PP-RCT carry different Table 10 stresses in both directions.
- If the dimension class differs — the wall columns came from different tables and cannot be compared.
- If the class or the pressure is missing — you have half a specification. Ask for the other half first.
- If only the wall differs within its applicable tolerance — check both the minimum and upper tolerance limit, as our own 8,4 mm against Table 5’s 8,3 mm at DN50 shows. Ask which figure is marked.
- If a wall sits below the Table 5 value for its series — the tolerance is one-sided. That is a rejection.
| Field | A complete entry looks like | Source trail | Verdict if missing |
|---|---|---|---|
| 1. Standard and edition | EN ISO 15874-2:2013+A1:2018+A2:2022 | Foreword and amendment record | Ask once. A wrong part number is a warning sign |
| 2. Material designation | PP-R | Table 10 and Table 13 | Blocking. The numbers change with the letters |
| 3. Dimension class | Class A | Clause 6.2, Tables 5 to 8 | Blocking. Wall columns are not comparable |
| 4. Pipe series or SDR | S 2,5 (SDR 6) | ISO 4065:2018; Table 3 | Check the ratio; confirm nominal series in Table 5 |
| 5. Wall and tolerance | 8,3 mm, +1,0/0 | Table 5 and Table 9 | Assume +x/0 from Table 9 and verify on arrival |
| 6. Class with pressure | Class 1/10 bar | ISO 10508:2006 Table 1; Table 14 | Blocking. Half a specification cannot be priced |
| 7. Design stress and tests | ISO 9080, 97,5 % LPL; Table 10 list | Clause 4.2, Tables 10 and 13 | Request the reports before the deposit |
| 8. Marking content | Eight aspects, once per metre | Clause 10.1, clause 10.2, Table 14 | Blocking. Nothing above can be verified |
Source: ISO 15874-2:2013 (second edition, 2013-02-15) with Amd 1:2018 and Amd 2:2022; ISO 4065:2018; ISO 10508:2006 Table 1.
What to put in the email
“Please confirm the standard edition, material, dimension class, nominal series, wall/tolerance and application class/design pressure. Send the matching material evaluation, applicable test reports and batch-linked marking record. Identify any missing evidence and its availability date, plus order constraints and delivery milestones.”

Frequently Asked Questions
Which fields must appear on a PP-R pipe datasheet?
The datasheet checklist is editorial. Minimum pipe marking is separately specified in ISO 15874-2 Table 14 after Amendment 2:2022: standard number, manufacturer name or trade mark, nominal outside diameter and wall thickness, dimension class, material, application class combined with operating pressure, opacity where declared, and manufacturer’s information for traceability. Read the datasheet against that list.
Is a missing OIT figure a problem on a PP-R datasheet?
ISO 15874-2 does not itself specify OIT. OIT may still be required by the applicable market rules or purchase specification. The linked IFAN ULTRA report summary describes OIT testing for particular Chinese-market samples under the supervision rules used for those reports.
Two datasheets show 8,3 mm and 8,4 mm at DN50 PN20. Which is correct?
Both can conform. ISO 15874-2:2013 Table 5 lists 8,3 mm for series S 2,5, and Table 9’s tolerance for that wall band is one-sided at +1,0/0 mm, so a wall from 8,3 to 9,3 mm satisfies that wall-thickness requirement for the applicable construction; this alone does not establish full product conformity. Where a published schedule sits above the table value, ask which figure the pipe marking and the test certificate carry rather than assuming one document is in error.
Why is PN alone not enough to compare two quotes?
Because the required wall depends on the application class as well as the pressure. In ISO 15874-2:2013 Table 3, PP-R at 10 bar design pressure allows Scalc,max of 3,3 for Class 4 but only 1,9 for Class 5. A lower Scalc means a thicker wall, so the same PN can describe two very different products.
Can a datasheet tell me the quality of a PP-R pipe?
It can tell you conformity, not quality. A datasheet states which requirements the product is declared against. Quality is whether the shipped batch meets them, which is settled by test reports, by markings reconciled to certificate numbers, and by measuring wall across several pallets rather than the top layer.
Does ISO 15874 conformity mean the pipe is approved for drinking water?
No. ISO 15874 states in its Introduction that it provides no information on whether the product can be used without restriction for water intended for human consumption, and that national regulations remain in force. In the EU, the four European positive lists under Implementing Decision (EU) 2024/367 apply from 31 December 2026.
Which test report is hardest for a supplier to produce on demand?
Thermal stability. ISO 15874-2:2013 Table 13 requires no bursting at 1,9 MPa hoop stress and 110 °C, water-in-air, for a test period of 8 760 hours on one test piece. A test not yet started cannot yield an immediate completed result; its eventual report can be issued after the enquiry.




 English
 Español
 Français
 Português do Brasil